







A quiet spot in Elsrijk Oost
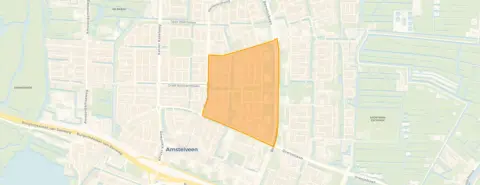
This fourth-floor gallery flat sits on a quiet road in Elsrijk Oost, a residential pocket of Amstelveen with open views from the balcony. The last known asking price of €375,000 was the lowest of the 39 homes at the time for sale in the neighbourhood, and sat 52% below the average asking price of €782,590 there. That makes it a sharp entry point into the local market, especially when you compare it with the wider supply of [apartments in Amstelveen]( /koopwoningen/amstelveen/appartementen/). This home has not been online since 25 September 2026.
Inside the flat
Built in 1962, this one-floor apartment had four rooms, three bedrooms and one bathroom, with a living area of 66 m² according to the agent, while the BAG registration listed 65 m². The home has block heating, is fully owned, and comes with a balcony on the fourth floor. The monthly homeowners' association fee was €248.33. The energy label was B, which was an efficient label, so heating costs should stay reasonable.
Life in Elsrijk Oost
Residents of the wider Elsrijk district give their surroundings an average score of 8.17 out of 10, based on 39 reviews. One resident says: "Nice neighbourhood to live in with all amenities nearby and pleasant people." Another adds: "Cosy neighbourhood with lovely people and everything nearby." The neighbourhood itself counts around 3,955 inhabitants, with a mix of ages and household types. It is a very strongly urban area, with an address density of 3,797 per square kilometre. For a closer look at what [the Elsrijk Oost neighbourhood]( /buurt/elsrijk-oost-amstelveen/) has to offer, the local data paints a picture of a well-populated, lively part of town.
Amenities and getting around
Daily errands are easy from here. The Albert Heijn is just around the corner, with Dirk, Lidl and Vomar a couple of streets away. Montessori Kindcentrum Mio Mondo is a five-minute walk for primary education, and the GP practice Bovenuit is on your doorstep. The tram stop Onderuit, served by lines 5, 6, 25 and N84, is just around the corner, and Amsterdam Zuid station is a short drive away. For more on the wider area, [the municipality of Amstelveen]( /gemeente/amstelveen/) offers plenty of options for shopping, schools and transport.
WOZ and address data
No WOZ value was available for this property, so there was no municipal valuation to compare with the asking price. The address does carry some area-level risk indications. Road traffic noise is measured at 58 dB Lden and aircraft noise at 49 dB Lden, both above the norm. The foundation risk is indicated as medium, given the peat soil and the 1962 construction date, with a falling groundwater level towards 2050. Pluvial flooding risk is medium, as is flood risk now and in 2050, while heat stress is currently low but medium by 2050. These are indications at area level, not an inspection of this specific home.
Source and agent
When this home was still on the market, it was offered via and also listed on Funda, so there were two channels to view it. The listing had been active since 27 June 2025.
This summary was generated with AI and may contain errors. Always verify the details with the provider.
Features
Details of this home
Transfer
Price


Construction
Frequently asked questions
About van heuven goedhartlaan 452, Amstelveen
How did the asking price compare with other homes in Elsrijk Oost?
The asking price of €375,000 was the lowest among the 39 homes at the time for sale in Elsrijk Oost. It sat 52% below the neighbourhood's average asking price of €782,590. The average price per square metre in the neighbourhood was €6,393, while this home was listed at €5,682 per m² based on the agent's floor area of 66 m².
What is the layout of this apartment?
This is a fourth-floor gallery flat with four rooms in total: three bedrooms and one bathroom, all on a single floor. The living area was 66 m² according to the agent, while the BAG registration records 65 m². The home has a balcony and is fully owned, with block heating. The monthly homeowners' association fee was €248.33.
What was the energy label and what did it mean for costs?
The energy label is B, which is an efficient label. The home was built in 1962 and has block heating. No specific insulation details were mentioned in the listing, so the label reflected the overall energy performance of the property.
What are the noise levels around this address?
The address has area-level noise indications above the norm. Road traffic noise is measured at 58 dB Lden, and aircraft noise at 49 dB Lden, both for the reference year 2022. These figures come from public risk data at address level and are indications for the area, not a measurement inside this specific home.
What is the foundation risk for this property?
The foundation risk indication for this address is medium. The home was built in 1962 on peat soil, which may mean wooden piles or a shallow foundation. The groundwater level in the area is expected to drop towards 2050, which can increase the risk for wooden foundations. This is an area-level indication from public data, not an inspection of this particular home.
What are the flooding and heat stress risks?
The area-level climate indications show a medium risk of pluvial flooding during heavy rain, and the flood risk is medium both now and in 2050. Heat stress is currently low but is expected to become medium by 2050. These are indications at area level from the Klimaateffectatlas, not a specific assessment of this property.
Which supermarkets are nearby?
The Albert Heijn is just around the corner at about 508 metres away. Dirk is at 706 metres, and Lidl and Vomar are both at 763 metres. A Jumbo is at 810 metres. With five supermarkets within a short walk, daily grocery shopping is convenient from this location.
What schools are close to this apartment?
Montessori Kindcentrum Mio Mondo, a primary school, is about 327 metres away, a five-minute walk. De Bloeiwijzer, a special primary school, is at 531 metres, and Kindercampus King is at 752 metres. For secondary education, Futuris is at 832 metres. There are 85 schools within five kilometres of the address.
How is the public transport from this location?
The tram stop Onderuit is just around the corner at 158 metres, served by lines 5, 6, 25 and N84. The Zonnestein stop is at 419 metres with the same lines. A bus stop at Graaf Aelbrechtlaan, served by line 174, is at 486 metres. Amsterdam Zuid train station is about 3.4 kilometres away.
What do residents say about living in this area?
Residents of the wider Elsrijk district give their area an average score of 8.17 out of 10, based on 39 reviews. One resident says: "Nice neighbourhood to live in with all amenities nearby and pleasant people." Another describes it as a "cosy neighbourhood with lovely people and everything nearby." These reviews reflect the district as a whole, not just this specific neighbourhood.
What is the neighbourhood like demographically?
Elsrijk Oost has around 3,955 inhabitants. The age spread includes 22% under 15, 27% between 25 and 45, and 17% aged 65 or over. Households with children make up 40% of the total, while 39% are single-person households. The average household size is 2.2 people. It is a very strongly urban area with an address density of 3,797 per square kilometre.
Why were there no property details in this listing?
The listing did not state a WOZ value, so there was no municipal valuation to compare with the asking price. The absence of this figure meant the price comparison with the WOZ cannot be made. All other property details, such as the layout, energy label and floor area, were present in the listing.


