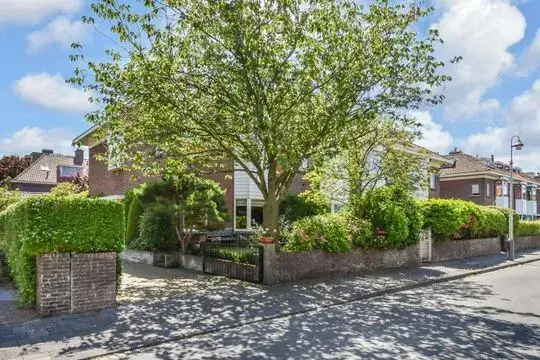
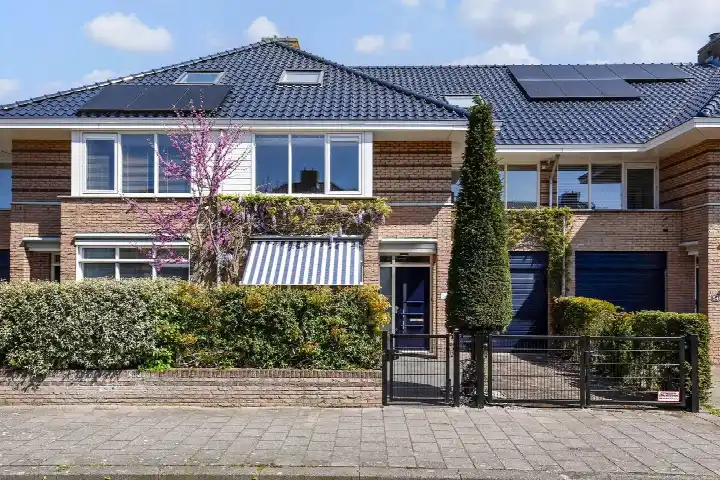
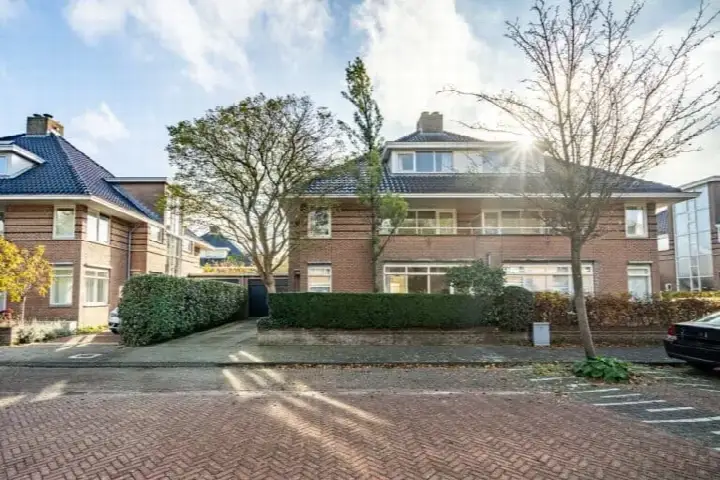
A grand home by the park
This end-of-terrace house on the Blauwe Kamerlaan sits right by the park and along a quiet road, in the leafy Marlot neighbourhood of 'S-Gravenhage. Built in 1928, the home has a classic character that fits its surroundings. With a price of €1,200,000, the asking price is on the high side compared with the neighbourhood average. For context, [end-of-terrace houses in Den Haag](</koopwoningen/s-gravenhage/hoekwoningen/>) are listed at various price points across the municipality.
Inside the home
According to the agent, the house offers eight rooms, including six bedrooms and two bathrooms, spread over three floors. The living area is listed at 194 m² by the agent, while the BAG registration records 208 m². The plot measures 335 m². There is a garden at the rear of 96 m² facing southeast, and a detached brick garage. The property is held under municipal ground lease, with an annual fee of €1,348.96. The agent notes insulation in the roof, double glazing and floor insulation, and heating via a boiler and a heat pump.
Life in Marlot
Marlot is a small, established neighbourhood with a mix of ages, where around a quarter of residents are 65 or older. Residents across the municipality of Den Haag give their living environment an average score of 7.58, based on 207 reviews. One resident says: "I live in a pleasant and quiet neighbourhood where I feel safe. The neighbourhood is clean and the people are generally friendly and helpful." Another notes: "A well-connected, quiet neighbourhood," though they add that the area is "going downhill a bit," with litter near underground containers and frequent parking violations. A third resident mentions the greenery and playgrounds, but also the noise from nearby sirens. These are municipal-level impressions, not specific to Marlot itself. [The Marlot neighbourhood](</buurt/marlot-s-gravenhage/>) is home to about 775 people.
Amenities and transport
For daily errands, the SPAR express is just around the corner, and a PLUS supermarket is a couple of streets away. The nearest primary school, Bloemcampschool, is a ten-minute walk, and there are several other schools within a short distance. A GP practice is about a ten-minute walk away, and the Residentie Apotheek is just around the corner. Bus stops on the Zuidwerflaan and Viaduct are nearby, served by lines 43, 44, 385 and 685. The nearest train station, Den Haag Mariahoeve, is about a ten-minute walk. [The municipality of Den Haag](</gemeente/s-gravenhage/>) offers a wide range of services and connections.
WOZ and address data
The WOZ value for this home is €1,110,000, as of 1 January 2025. The asking price is 8% above this value. Between 2020 and 2025, the WOZ value rose by 35%, from €825,000 to €1,110,000. As for the address, the noise levels from road, rail and air traffic are all below the applicable standards. The foundation risk indication is medium, based on the area-level data, since the home was built before 1970 and the soil type is sand. The pluvial flooding risk is medium, while the current flood risk is low, and heat stress is expected to increase from low to medium by 2050. These are area-level indications, not an inspection of this specific property.
Source and agent
At the time of writing, the home is offered via multiple channels, including Q Makelaars and other listings. The agent is Q Makelaars.
This summary was generated with AI and may contain errors. Always verify the details with the provider.
Features
Details of this home
Transfer
Price
Energy
 Save up to € 400 on your energy billCompare now
Areas and volume
Layout
Construction
Outdoor space
The WOZ value is set annually by the municipality with 1 January as its reference date, and therefore lags the market by about a year. It is an estimated market value, not a sale price.
Frequently asked questions
About Blauwe Kamerlaan 9, 'S-Gravenhage
How does the asking price compare with the WOZ value?
The asking price of €1,200,000 is 8% above the WOZ value of €1,110,000, which was set on 1 January 2025. The WOZ value is the municipal valuation, not the current market value. The price is also on the high side compared with the average asking price in the neighbourhood, which is €1,005,333.
What is the layout of this end-of-terrace house?
According to the agent, the home has eight rooms, including six bedrooms and two bathrooms, spread over three floors. The living area is listed at 194 m² by the agent, while the BAG registration records 208 m². The plot measures 335 m². There is a garden at the rear of 96 m² facing southeast, and a detached brick garage.
What is the energy label and what does it mean for costs?
The energy label is C. This is a mid-range label, so you can expect moderate energy costs. The agent notes that the home has roof insulation, double glazing and floor insulation, and heating is provided by a boiler and a heat pump. These features may help keep energy use in check, though the label itself does not guarantee specific costs.
What is the ground lease situation?
The property is held under municipal ground lease, with an annual fee of €1,348.96. This means the land is owned by the municipality, and you pay an annual fee for the right to use it. The fee is stated in the listing, and it is a recurring cost to factor into your budget.
What is the foundation risk for this home?
The foundation risk indication for this address is medium, based on area-level data. The home was built in 1928, before 1970, and the soil type is sand. This is an indication for the area, not an inspection of this specific property. It is a factor to be aware of, but no specific defects are stated.
What are the noise levels like at this address?
The noise levels from road traffic are 47 dB Lden, from rail traffic 31 dB Lden, and from air traffic 37 dB Lden, all measured in 2022 and 2023. None of these exceed the applicable noise standards. This means the home is not subject to excessive noise according to the official measurements.
What supermarkets are nearby?
The nearest supermarket is SPAR express, about 467 metres away, which is just around the corner. A PLUS supermarket is about 762 metres away, a couple of streets further. There are also Hoogvliet and Albert Heijn within about 1.2 kilometres, so daily groceries are within easy reach.
Which schools are close to this home?
The nearest primary school is Bloemcampschool, about 1.4 kilometres away, which is a ten-minute walk. Other primary schools include Basisschool Essesteijn and Stichting Kievietschool, both around 2.1 kilometres away. For secondary education, 's Gravendreef College Leidschendam is about 2.4 kilometres away.
How is the public transport connection?
The nearest bus stop is Den Haag, Zuidwerflaan, about 253 metres away, served by lines 43 and 44. Another stop, 's-Gravenhage, Viaduct, is about 303 metres away with lines 385 and 685. The nearest train station is Den Haag Mariahoeve, about 1.5 kilometres away, which is a ten-minute walk.
What do residents say about living in this area?
Residents across the municipality of Den Haag give their living environment an average score of 7.58, based on 207 reviews. One resident says: "I live in a pleasant and quiet neighbourhood where I feel safe." Another notes the area is "going downhill a bit," with litter and parking issues. These are municipal-level impressions, not specific to Marlot.