Bosstraat 8
Buitengebied Erp, Meierijstad
 Area
AreaA classic end-of-terrace home in Erp
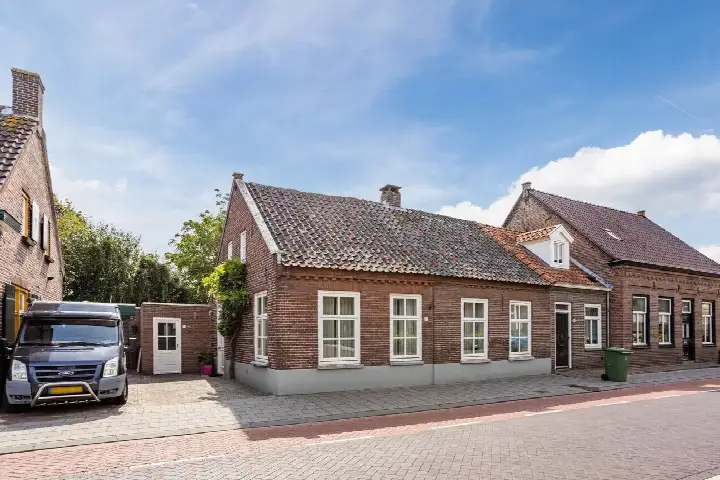
Tucked away on Bosstraat 8 in Erp, this end-of-terrace house from 1951 sits in the rural Buitengebied Erp, part of the municipality of Meierijstad. It's a peaceful spot where the countryside feels close, yet the village amenities are within easy reach. The home offers a generous 226 m² of living space according to the BAG registration, while the agent's listing states 179 m². With a plot of 865 m², there's plenty of room around the house. At €450,000, the asking price works out to €2,514 per m² based on the agent's figures, which is on the high side for the area. For a sense of what's available nearby, have a look at end-of-terrace houses in Meierijstad.
Inside the home
Step inside and you'll find a practical layout spread over two floors. There are six rooms in total, including four bedrooms and one bathroom. The volume of the house comes to 772 m³, giving it a solid, spacious feel. Built in 1951, it carries an energy label E, so heating costs are something to keep in mind. The agent's description doesn't go into detail about the garden, garage, or any insulation features, so the listing leaves some questions open on that front.
Life in Buitengebied Erp
This is a corner of Erp where peace and quiet are the norm. With just 275 residents, it's a small community, and the average household size of 2.9 reflects the family-oriented character. Residents give the wider municipality a strong 8.59 out of 10, based on 17 reviews. One resident says: "Very nice neighbourhood. Peaceful nature around you. Cosy activities and sports clubs." Another adds: "Super nice. Long driveway that can fit two cars and a garage. Reasonably large front and back garden. Inside ideal for the four of us. We really enjoy living here." The crime figure for the area is low, with five reported incidents in total. It's a place where people seem to settle in and stay. For more on the area, see the Buitengebied Erp neighbourhood.
Amenities and transport
Daily life here is straightforward. The nearest supermarket, an Albert Heijn, is just around the corner, with a Jumbo and another Albert Heijn a few kilometres further out. Basisschool Maria is a short walk away, and Basisschool De Empel is also close by. The GP practice in Erp is within easy reach, and the BENU Apotheek is just over 700 metres from the door. For public transport, the bus stop at Erp, Schansoord is a couple of streets away, served by lines 253, 256, and 655. The nearest train station is in Helmond, about 15 kilometres off. It's all part of the municipality of Meierijstad, where village life and countryside meet. The address-level risk data, based on public sources like the Atlas Leefomgeving and Klimaateffectatlas, gives some indications. Noise from road traffic is measured at 45 dB Lden, and from air traffic at 48 dB Lden, both below the relevant standards for the 2022 reference year. The foundation risk is low, with sandy soil and a construction year of 1951. Pluvial flooding and flood risk are both low, now and in 2050. These are area-level indications, not an inspection of this specific home.
Source
At the time of writing, the home is offered only via Aarden Makelaardij.
This summary was generated with AI and may contain errors. Always verify the details with the provider.
Features
Details of this home
Transfer
Price
Energy
 Save up to € 400 on your energy billCompare now
Areas and volume
 Insure your home and belongingsGet insured
Layout
Construction
Outdoor space
The WOZ value is set annually by the municipality with 1 January as its reference date, and therefore lags the market by about a year. It is an estimated market value, not a sale price.
Frequently asked questions
About Bosstraat 8, Erp
What is the asking price for this home in Erp?
The asking price is €450,000. Based on the agent's listed living area of 179 m², that comes to €2,514 per m². The BAG registration gives a larger living area of 226 m², which would change the per-square-metre figure, but the agent's listing is the basis for the price calculation. The price is on the high side for the area.
How many bedrooms and bathrooms does this house have?
The house has four bedrooms and one bathroom, spread over two floors. In total there are six rooms, with a volume of 772 m³. The layout is described as practical, though the agent's listing doesn't provide further details on the garden, garage, or any specific features like insulation or heating installations.
What is the WOZ value of this property?
That means there's no official municipal valuation available to compare with the asking price of €450,000. Without this figure, it's not possible to say how the asking price relates to the most recent tax assessment.
What are the risk indications for this address?
The address-level risk data shows noise from road traffic at 45 dB Lden and from air traffic at 48 dB Lden, both below the standards for 2022. The foundation risk is low, with sandy soil and a construction year of 1951. Pluvial flooding and flood risk are both low, now and in 2050. These are area-level indications, not an inspection of this specific home.
What amenities are nearby?
An Albert Heijn supermarket is just around the corner at 786 metres, with a Jumbo and other supermarkets a few kilometres away. Basisschool Maria is 464 metres from the door, and Basisschool De Empel is also close. The GP practice in Erp is 440 metres away, and the BENU Apotheek is just over 700 metres. The nearest bus stop, Erp, Schansoord, is served by lines 253, 256, and 655.
What is the neighbourhood like?
Buitengebied Erp is a small, rural community with 275 residents. The average household size is 2.9, and 47% of households have children. Residents of the wider municipality rate it 8.59 out of 10, with one saying: "Very nice neighbourhood. Peaceful nature around you. Cosy activities and sports clubs." The crime figure is low, with five reported incidents in total.
How far is the nearest train station?
The nearest train station is in Helmond, about 15 kilometres from the home. For daily travel, the bus stops in Erp are much closer, with the nearest at Schansoord just 331 metres away, served by lines 253, 256, and 655. The station at Helmond offers connections to the wider rail network.
What is the energy label of this house?
The energy label is E, which reflects a home built in 1951. This means heating costs are likely to be on the higher side compared to more modern homes. The agent's listing doesn't mention any insulation measures or energy-efficient installations, so there's no indication of improvements having been made.