De Vijnen 10
Blijkpolder, Wijdemeren
 Area
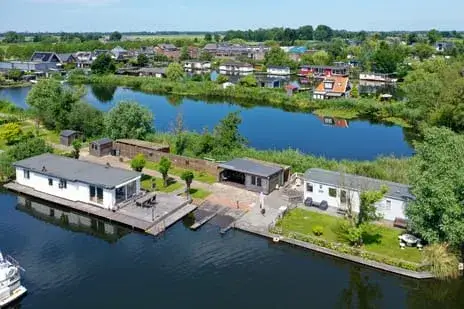
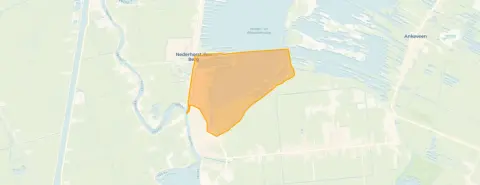
AreaA quiet spot in Blijkpolder
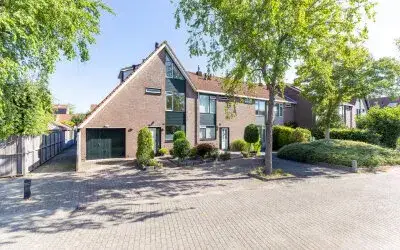
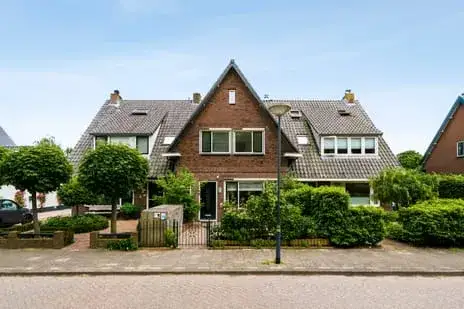
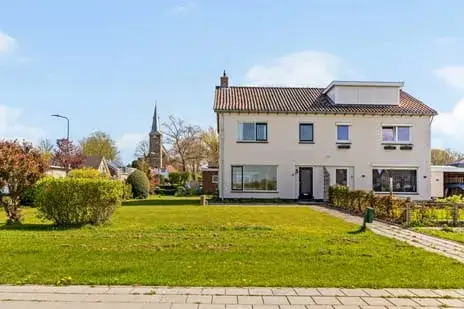
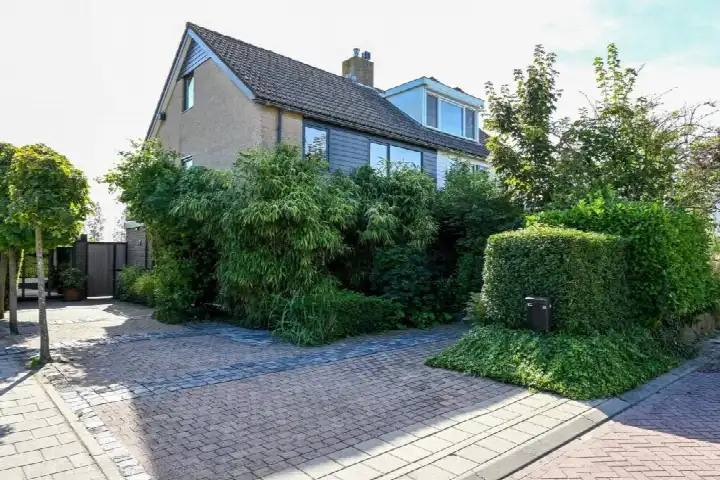
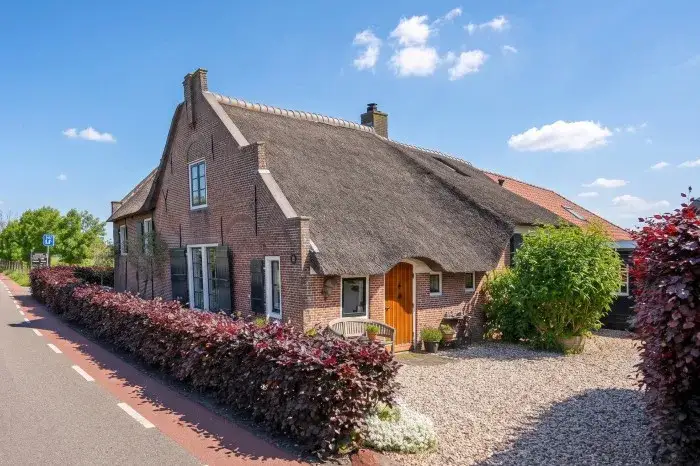
This end-of-terrace house on De Vijnen sits on a quiet road in a residential area, with a sheltered position. The home was built in 1980 and has an energy label A, which is an efficient label. The asking price of €635,000 is keen compared with the average asking price of €728,333 in the neighbourhood. For context, [end-of-terrace houses in Wijdemeren]( /koopwoningen/wijdemeren/hoekwoningen/ ) are listed at various price points.
The home itself
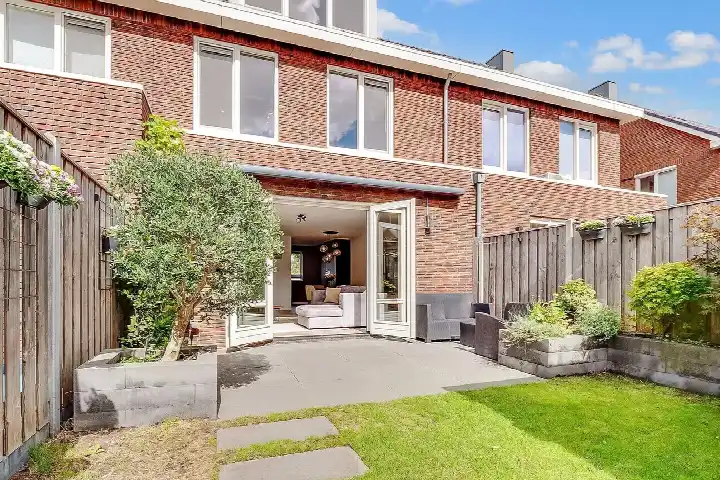
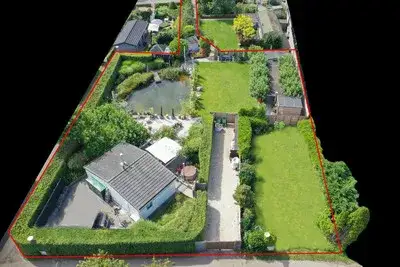
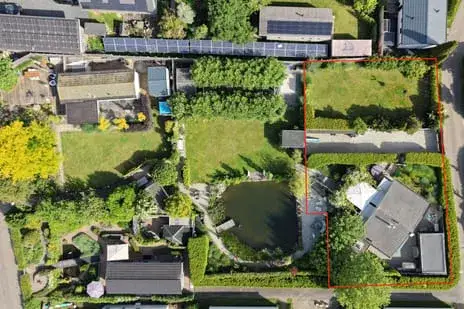
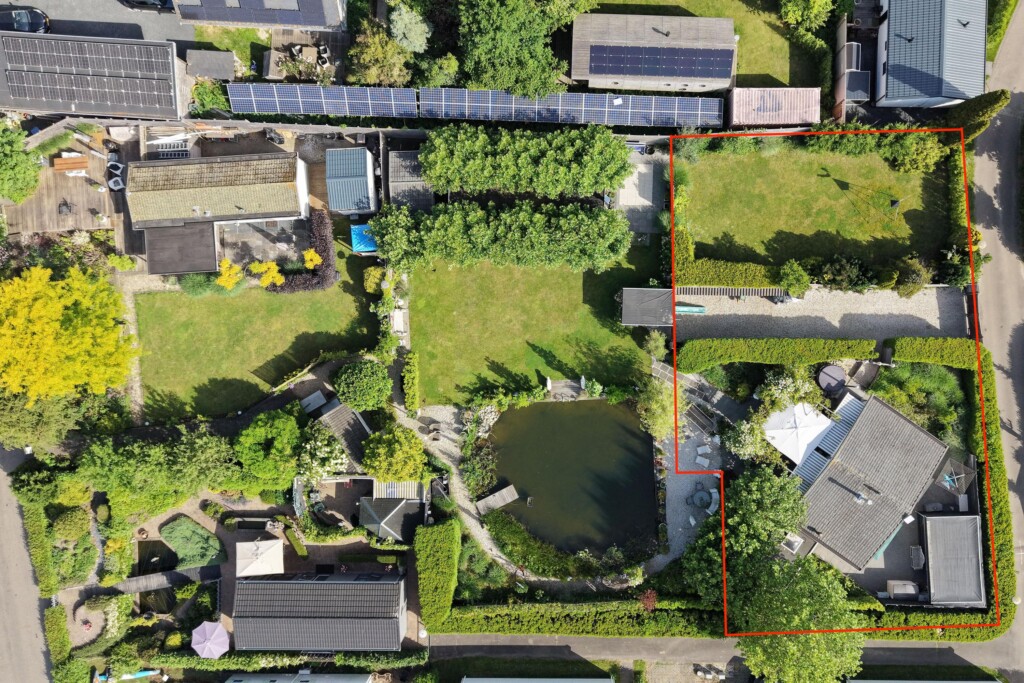
According to the agent, the house has five rooms, four bedrooms, one bathroom, and three floors. The living area is listed as 137 m² by the agent, while the BAG registration records 160 m². The plot measures 211 m². Outside, there is a rear garden of 53 m² facing south, accessible via the back, plus a front and side garden. There is a carport, a parking space, and a detached brick garage. The property is freehold. The agent mentions insulation in the roof, double glazing, wall insulation, and floor insulation. Heating is provided by a central heating boiler and partial underfloor heating.
Life in Blijkpolder
Blijkpolder is a small neighbourhood with around 1,350 residents, and about 38% of households have children. Residents of the wider municipality of Wijdemeren give their living environment an average score of 7.99, based on ten reviews. One resident says: "Quite a good neighbourhood, nice neighbours and they are very helpful." Another notes: "Friendly helpful people who keep their ribbon village lively together." The reviews reflect the municipality as a whole, not just this neighbourhood. [The Blijkpolder neighbourhood]( /buurt/blijkpolder-wijdemeren/ ) itself is part of that larger picture.
Amenities and transport
For daily errands, the Albert Heijn is just around the corner, and the SPAR is a short drive away. The Meester Kremerschool is on your doorstep, and the Warinschool is a couple of streets away. The nearest GP, Huisartspraktijk Overmeer, is a five-minute walk, and the Service Apotheek Nederhorst den Berg is a ten-minute walk. Bus stops on the Lange Wetering and at Overmeer are a couple of streets away, served by lines 106 and OVoM. The nearest train station is Abcoude, about 5 km away. [The municipality of Wijdemeren]( /gemeente/wijdemeren/ ) offers these facilities within reach.
WOZ value and address data
The WOZ value for this home is €574,000, with a reference date of 1 January 2025. The asking price is 11% above the WOZ value. Between 2020 and 2025, the WOZ value rose by 54%, from €373,000 to €574,000. As for the area, the road traffic noise level is 57 dB Lden, which is above the noise standard, while railway and aircraft noise are below their standards. The foundation risk indication is low, though the soil is clay, which is sensitive to settlement. The pluvial flooding risk is medium, and the current flood risk is elevated, dropping to medium by 2050. Heat stress is currently low, rising to medium by 2050. These are area-level indications, not an inspection of this specific home.
Source and agent
At the time of writing, the home is offered via multiple channels, including ARENS MAKELAARS | TAXATEURS, Funda, and Huispedia.
This summary was generated with AI and may contain errors. Always verify the details with the provider.
Features
Details of this home
Transfer
Price
Energy
 Save up to € 400 on your energy billCompare now
Areas and volume
 Insure your home and belongingsGet insured
Layout
Construction
Outdoor space
The WOZ value is set annually by the municipality with 1 January as its reference date, and therefore lags the market by about a year. It is an estimated market value, not a sale price.
Frequently asked questions
About De Vijnen 10, Nederhorst Den Berg
How does the asking price compare to the WOZ value?
The asking price of €635,000 is 11% above the WOZ value of €574,000, which was set on 1 January 2025. The WOZ value is the municipal valuation, not the current market value. The price is also keen compared with the average asking price of €728,333 in the neighbourhood, according to the precomputed comparison.
What is the layout of this end-of-terrace house?
The agent lists five rooms, four bedrooms, one bathroom, and three floors. The living area is stated as 137 m² by the agent, while the BAG registration records 160 m². The plot is 211 m². There is a rear garden of 53 m² facing south, a front and side garden, a carport, a parking space, and a detached brick garage.
What is the energy label and what does it mean for costs?
The energy label is A, which is an efficient label. This means the home is likely to have relatively low energy costs compared with less efficient labels. The agent also mentions insulation in the roof, double glazing, wall insulation, and floor insulation, as well as a central heating boiler and partial underfloor heating.
What is the foundation risk for this address?
The foundation risk indication for this address is low, according to public data. The soil is clay, which is sensitive to settlement. This is an area-level indication, not an inspection of this specific home. No further details are provided in the listing.
What are the noise levels around this home?
The road traffic noise level is 57 dB Lden, which is above the noise standard. Railway noise is 22 dB Lden and aircraft noise is 46 dB Lden, both below their respective standards. These figures come from public data for the area, not from measurements at the property itself.
Which supermarkets are nearby?
The nearest supermarket is Albert Heijn, about 800 metres away. The SPAR is about 4.7 km away, and another Albert Heijn is about 5 km away. For daily groceries, the Albert Heijn is within walking distance, while the others are a short drive.
What schools are close to this home?
The Meester Kremerschool is about 80 metres away, and the Warinschool is about 480 metres away. Both are primary schools. The Jozefschool is about 930 metres away. For secondary education, the nearest option is about 8.7 km away, according to CBS data.
How is the public transport connection?
Bus stops at Lange Wetering and Overmeer are about 300 and 400 metres away, served by lines 106 and OVoM. The nearest train station is Abcoude, about 5.3 km away.
What do residents say about living in this area?
Residents of the municipality of Wijdemeren give an average score of 7.99, based on ten reviews. One resident says: "Quite a good neighbourhood, nice neighbours and they are very helpful." Another mentions: "Friendly helpful people who keep their ribbon village lively together." These reviews reflect the municipality, not specifically Blijkpolder.
Why are there no property details in this listing?
The listing does include property details such as rooms, bedrooms, bathrooms, floors, and garden. However, some fields may be missing, such as specific installation details or exact measurements.