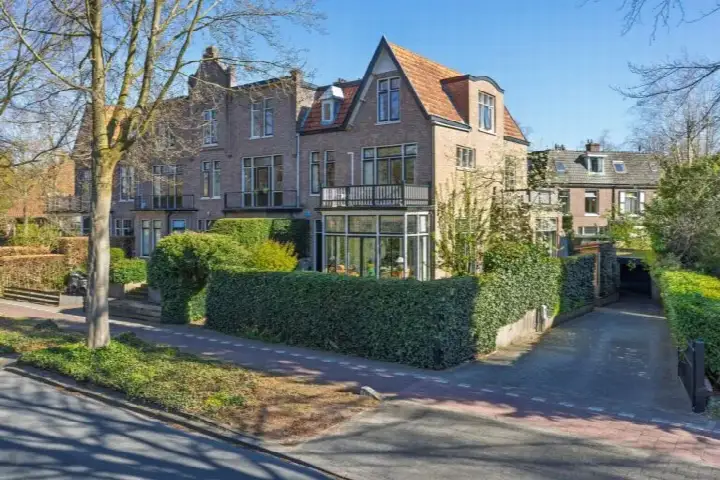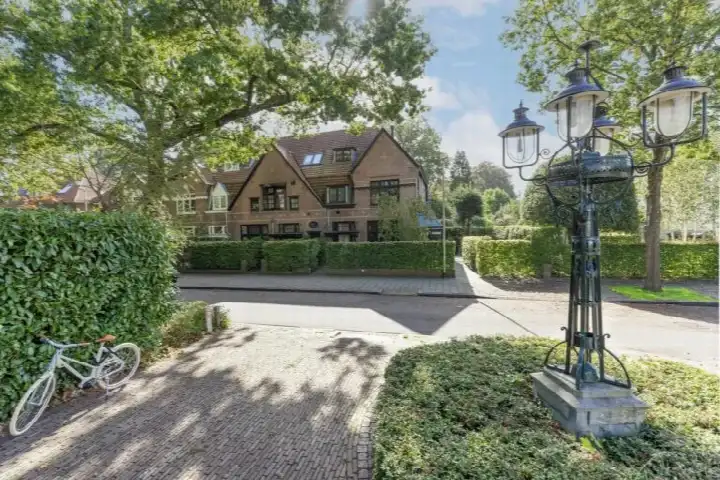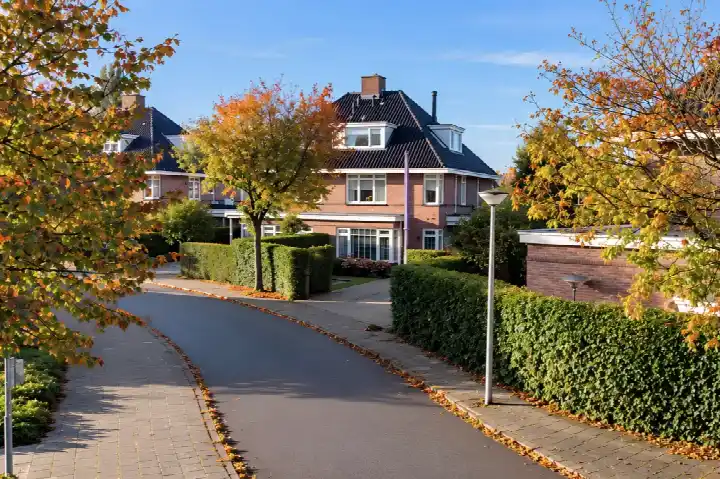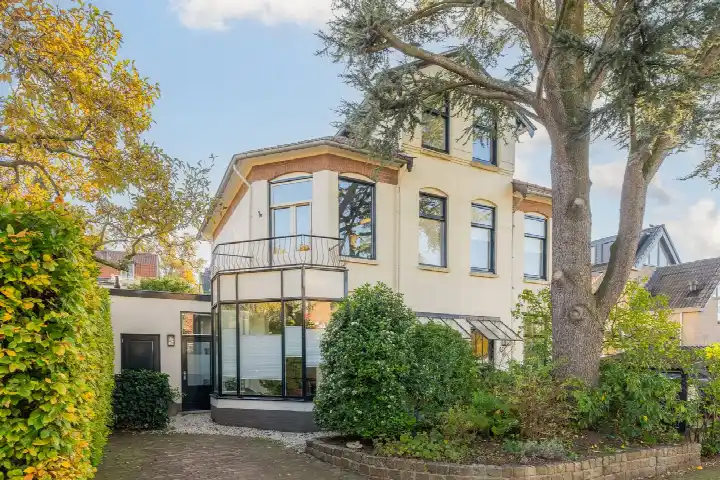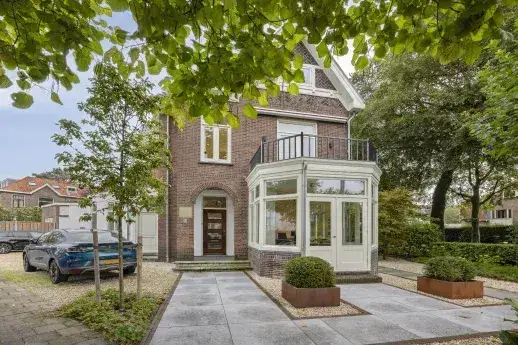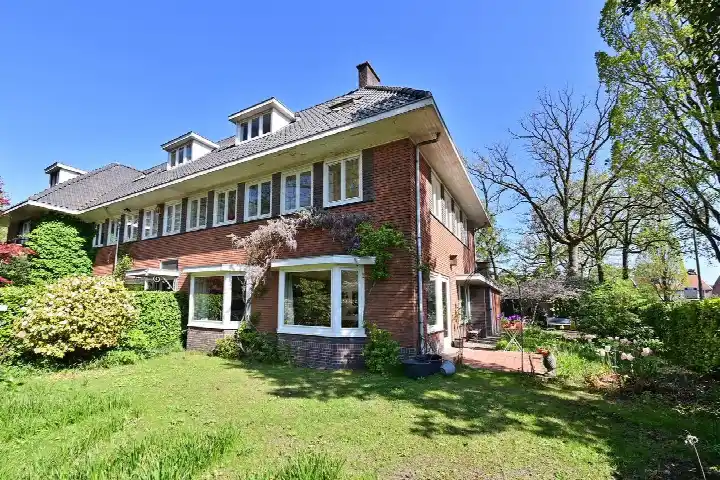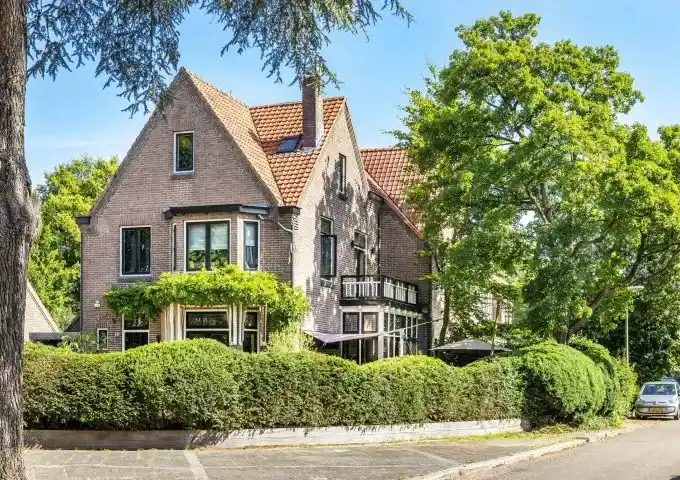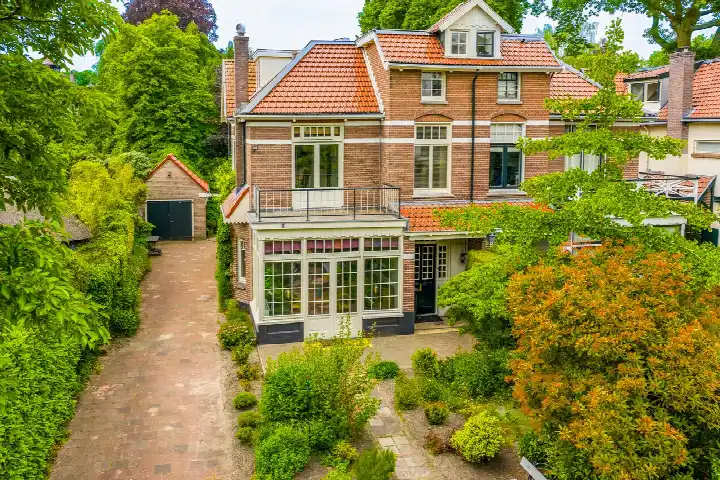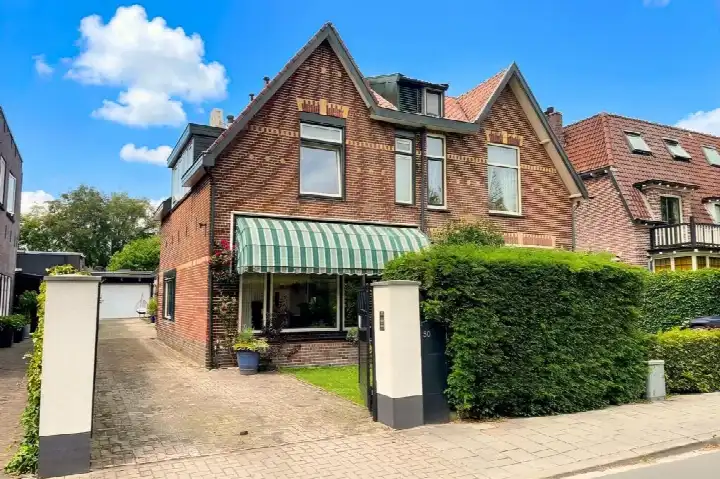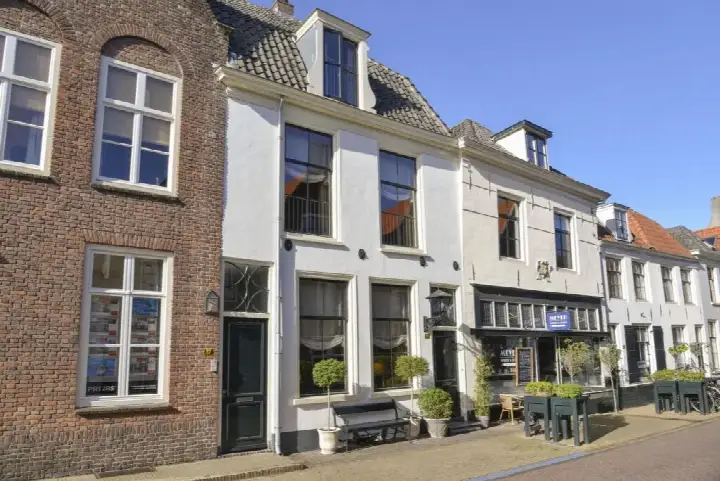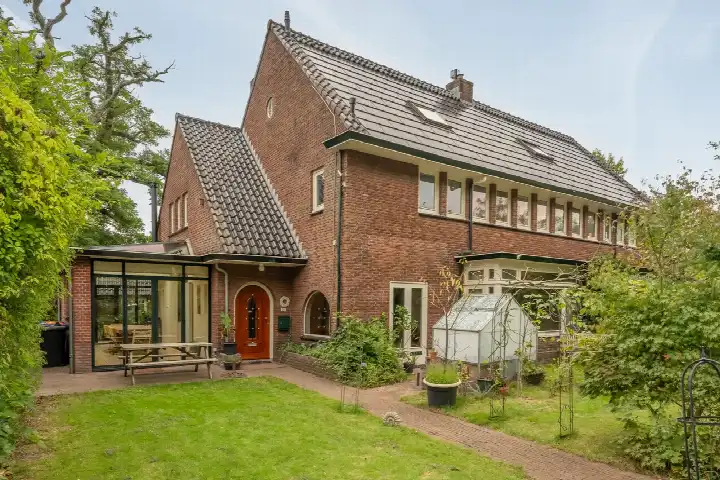
A classic end-of-terrace house on a quiet street
Frans Halslaan 26 is an end-of-terrace house from 1937, set on a quiet road in a residential area in Naarden. The home has a front garden, side garden and back garden, plus a detached brick garage. The asking price is €1,395,000. For context, the average asking price in the neighbourhood is €1,202,000, and the average asking price per square metre is €7,316. This home is listed at €7,541 per square metre based on the agent's floor area. If you are looking at [end-of-terrace houses in Gooise Meren]( /koopwoningen/gooise-meren/hoekwoningen/), this one sits at the upper end of the range.
The home itself
According to the agent, this end-of-terrace house has six rooms, five bedrooms and two bathrooms spread over three floors, with a volume of 633 cubic metres. The living area is listed as 185 square metres by the agent, while the BAG registration records 153 square metres. The plot measures 326 square metres in both sources. The home has roof insulation, HR+ glazing and floor insulation, and is heated by a combi boiler with partial underfloor heating. There is a balcony, and the property is offered as full ownership. The garden faces east.
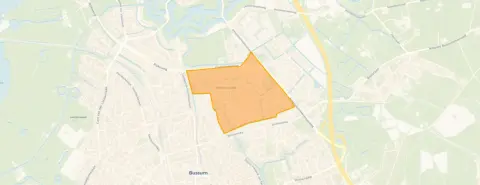
Rembrandtpark
Rembrandtpark is a residential neighbourhood in Naarden with around 2,405 residents, and a large share of households with children. Residents of the municipality of Gooise Meren give their living environment an average score of 8.15, based on seven reviews. One resident says: "Good contact with the neighbours and we have seen all their children grow up safely here. Dog poo is cleaned up neatly. Rubbish always on time. We have lived here for almost 30 years, very pleasant." Another resident, however, is less positive, describing the area as a "Slum of Bussum South" and criticising the older generation for being "racist and not open to change." A third resident, who grew up here, says: "I was born in this neighbourhood, grew up, went to school and especially played outside a lot. I still live there." These reviews reflect the wider municipality rather than this specific neighbourhood, so they give a general impression rather than a precise picture of Rembrandtpark. For more on [the Rembrandtpark neighbourhood]( /buurt/rembrandtpark-gooise-meren/), the data shows a mix of opinions.
Amenities and transport
Daily errands are well covered. Albert Heijn is just around the corner, and Vomar is a ten-minute walk away. For schools, Godelindeschool is a couple of streets away, and Yuverta vmbo Naarden is just around the corner. The nearest GP, Huisartsenpraktijk Kisman, is a ten-minute walk, and the BENU Apotheek Koning & Mooy is about the same distance. For public transport, the bus stop Naarden, Bosch van Bredius is just around the corner, served by lines 107, 221 and 321. The train station Naarden-Bussum is a ten-minute walk away. All of this sits within [the municipality of Gooise Meren]( /gemeente/gooise-meren/), which offers a range of amenities.
WOZ and address data
The WOZ value for this home is €1,060,000, with a reference date of 1 January 2025. The asking price is 32% above this WOZ value. Between 2020 and 2025, the WOZ value rose by 36%, from €781,000 to €1,060,000. As for address-level risk data, the noise from road traffic is 42 dB Lden, from rail traffic 27 dB Lden, and from air traffic 43 dB Lden, all below the relevant noise standards. The foundation risk indication is medium, based on the home being built before 1970 and the area being a KCAF attention zone. The soil type is sand. For climate risks, pluvial flooding is indicated as medium, current flood risk as elevated, and flood risk for 2050 as low. Heat stress is currently low, but is expected to be medium by 2050. These are area-level indications, not an inspection of this specific home.
Source
At the time of writing, the home is offered via multiple channels, including Nienaber Weesp B.V., Nienaber Makelaars B.V., and Nienaber Makelaars B.V. on Funda.
This summary was generated with AI and may contain errors. Always verify the details with the provider.
Features
Details of this home
Transfer
Price
Energy
 Save up to € 400 on your energy billCompare now
Areas and volume
Layout
Construction
Outdoor space
The WOZ value is set annually by the municipality with 1 January as its reference date, and therefore lags the market by about a year. It is an estimated market value, not a sale price.
Frequently asked questions
About Frans Halslaan 26, Naarden
How does the asking price compare with the WOZ value?
The asking price of €1,395,000 is 32% above the WOZ value of €1,060,000, which was set with a reference date of 1 January 2025. The WOZ value is the municipal valuation, not the current market value. Over the past five years, the WOZ value has risen by 36%, from €781,000 in 2020 to €1,060,000 in 2025. This comparison is a factual observation, and the difference reflects the gap between the municipal valuation and the asking price.
What is the layout of this end-of-terrace house?
According to the agent, the home has six rooms, five bedrooms and two bathrooms spread over three floors. The living area is listed as 185 square metres by the agent, while the BAG registration records 153 square metres. The plot measures 326 square metres. There is a balcony, and the garden faces east. The property also includes a detached brick garage. The home is offered as full ownership.
What is the energy label and what does it mean for costs?
The energy label for this home is C. Label C is not the most efficient label, so energy costs are likely to be moderate, but not as low as with a more efficient label. The agent states that the home has roof insulation, HR+ glazing and floor insulation, which can help with keeping the home warm. The heating is provided by a combi boiler with partial underfloor heating. These are separate facts, and the label itself does not indicate the condition of the construction.
What is the foundation risk for this home?
The foundation risk indication for this address is medium, based on area-level data. The home was built in 1937, before 1970, and the postcode area is a KCAF attention zone, where 100% of properties were built before 1970. The soil type is sand. This is an indication at the area level, not an inspection of this specific home. It is a factual data point from public sources such as KCAF and the Atlas Leefomgeving.
What are the noise levels around this home?
The noise levels at this address are all below the relevant standards. Road traffic noise is 42 dB Lden, rail traffic noise is 27 dB Lden, and air traffic noise is 43 dB Lden, based on 2022 and 2023 data. These figures are area-level indications from the Atlas Leefomgeving, not measurements taken at the property itself. They give an idea of the acoustic environment, but do not reflect the sound insulation of the home.
What supermarkets are nearby?
The nearest supermarket is Albert Heijn, at 399 metres, which is just around the corner. Vomar is at 840 metres, about a ten-minute walk. There are also other options within a short distance, including another Albert Heijn at 1,134 metres, Nettorama at 1,160 metres, and Ekoplaza at 1,195 metres. In total, there are 14 supermarkets within five kilometres, so daily groceries are easily accessible.
Which schools are close to this home?
Godelindeschool, a primary school, is at 271 metres, just around the corner. For secondary education, Yuverta vmbo Naarden is at 340 metres, and the Goois Lyceum is at 580 metres, both within a short walk. There are also other primary schools nearby, such as the Bussumse Montessorischool at 639 metres and the Vondelschool Bussum at 702 metres. In total, there are 35 schools within five kilometres.
What public transport options are available?
The nearest bus stop is Naarden, Bosch van Bredius, at 364 metres, served by lines 107, 221 and 321. Another stop, Bussum, Potgieterlaan, is at 438 metres, with line 100. The train station Naarden-Bussum is at 966 metres, about a ten-minute walk. These options provide connections to the surrounding area, though specific destinations and frequencies are not stated here.
What is the neighbourhood like according to residents?
Residents of the municipality of Gooise Meren give their living environment an average score of 8.15, based on seven reviews. One resident says: "Good contact with the neighbours and we have seen all their children grow up safely here. Dog poo is cleaned up neatly. Rubbish always on time. We have lived here for almost 30 years, very pleasant." Another resident is critical, calling it a "Slum of Bussum South" and mentioning issues with the older generation. These reviews reflect the wider municipality, not just this neighbourhood.
How has the WOZ value developed over the past five years?
The WOZ value of this home has increased by 36% between 2020 and 2025, from €781,000 to €1,060,000. The values by year are: €781,000 in 2020, €823,000 in 2021, €974,000 in 2022, €1,019,000 in 2023, €984,000 in 2024, and €1,060,000 in 2025. This shows a general upward trend, with a slight dip in 2024. The WOZ value is set by the municipality and is not the same as the market value.