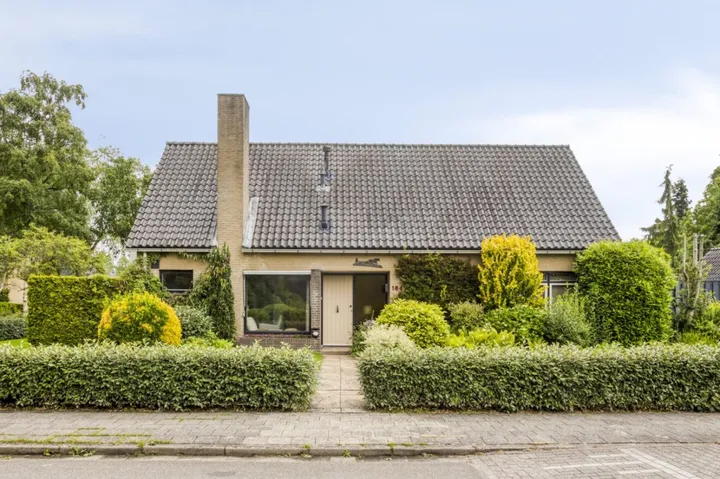
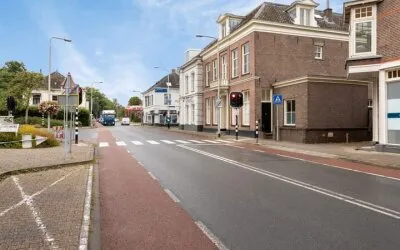
Henry Dunantweg 156
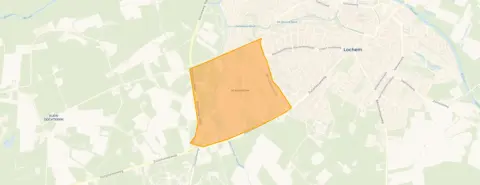
Lochem-West, Lochem
 Neighbourhood
A leafy setting in Lochem-West
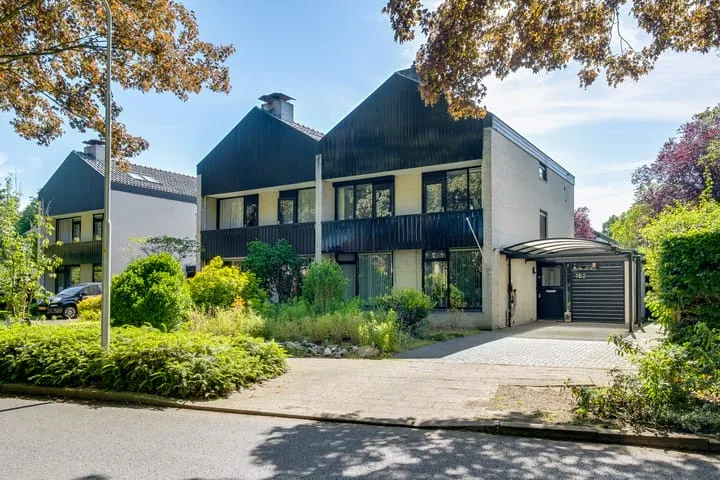
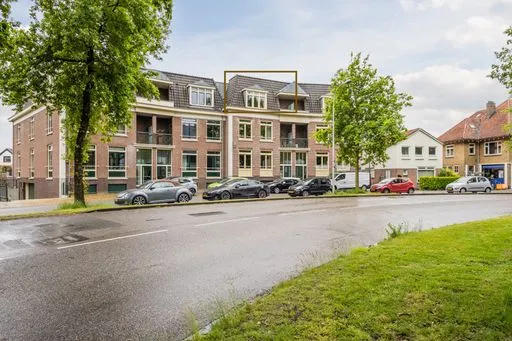
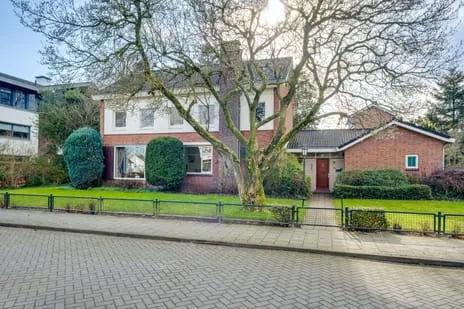
This end-of-terrace house sits on Henry Dunantweg 156 in Lochem-West, a neighbourhood where the streets are lined with trees and the atmosphere is calm. The home dates from 1976 and carries an energy label B. With a price of €619,000, the asking price is 42% below the average asking price of €1,070,000 for end-of-terrace houses in Lochem, which puts it on the low side compared with the local market.
The home itself
Inside, the house offers six rooms, including five bedrooms and one bathroom, spread over three floors. The living area is 144 m² according to the agent, while the BAG registration records 179 m². The plot measures 472 m² per the agent, but the BAG registration states 402 m². The home has a garden at the front, side and rear, with the rear garden facing southwest and accessible via the back alley. There is also a balcony and an attached brick garage. The property is fully owned, and the agent notes insulation in the roof, walls and floor, plus mostly double glazing. Heating is provided by a combi boiler.
Life in Lochem-West
Lochem-West is a residential area where about 2,100 people live, and a third of the residents are 65 or older. The housing stock consists mainly of single-family homes, and most were built between 1970 and 1990. Residents of the district give an average score of 6.98, based on five reviews. One resident says: "Working-class neighbourhood, generally good contact." Another notes: "Uncosy, little sociability!" A third resident mentions "many unfriendly, gloomy elderly people who call the shots." These are district-level impressions, not specific to this street. For a closer look at the area, see the Lochem-West neighbourhood.
Amenities and transport
Daily errands are easy from here. The nearest primary school, Basisschool St. Joseph, is just around the corner, and there are several other schools within a short walk. For groceries, the PLUS supermarket is a couple of streets away, with Lidl, Aldi, Jumbo and Albert Heijn all within a ten-minute walk. The pharmacy is about a ten-minute walk, and the GP practice is a bit further. Public transport is close by: bus stop Lochem, De Luchte is on your doorstep, with lines 52, 57 and 58. The train station in Lochem is about 2.2 km away. The municipality of Lochem manages the surrounding area, and you can read more about the municipality of Lochem.
WOZ and address data
The WOZ value for this home is €470,000, as of the reference date 1 January 2025. The asking price is 32% above this WOZ value. Between 2020 and 2025, the WOZ value rose by 49%, from €315,000 to €470,000. As for address-level risks, the noise from road traffic is 47 dB Lden, which is below the noise standard; rail noise is 5 dB and industrial noise is 45 dB, both also below the standard. The foundation risk indication is low, with sandy soil. For climate, pluvial flooding and current flood risk are low, as is heat stress now, but heat stress is expected to be medium by 2050. These are area-level indications, not an inspection of this specific home.
Source and agent
At the time of writing, the home is offered via multiple channels, including Beltman Makelaars.
This summary was generated with AI and may contain errors. Always verify the details with the provider.
Features
Details of this home
Transfer
Price
Energy
 Save up to € 400 on your energy billCompare now
Areas and volume
 Insure your home and belongingsGet insured
Layout
Construction
Outdoor space
The WOZ value is set annually by the municipality with 1 January as its reference date, and therefore lags the market by about a year. It is an estimated market value, not a sale price.
Frequently asked questions
About Henry Dunantweg 156, Lochem
How does the asking price compare with the local market?
The asking price of €619,000 is 42% below the average asking price of €1,070,000 for homes in this neighbourhood. The median asking price in the area is €572,500, and prices range from €485,000 to €2,650,000. So this home is priced on the low side compared with the neighbourhood average, though the average is skewed by a very expensive top end.
What is the layout of this end-of-terrace house?
According to the agent, the home has six rooms, including five bedrooms and one bathroom, spread over three floors. The living area is listed as 144 m² by the agent, while the BAG registration records 179 m². The plot is 472 m² per the agent, but the BAG registration states 402 m². There is a garden at the front, side and rear, with the rear garden facing southwest, plus a balcony and an attached brick garage.
What is the WOZ value and how has it developed?
The WOZ value is €470,000, as of the reference date 1 January 2025. The asking price is 32% above this WOZ value. Over the past five years, the WOZ value has risen by 49%, from €315,000 in 2020 to €470,000 in 2025. This reflects the municipal valuation, not the current market value.
What are the address-level risks for this home?
The address-level risk data shows that noise from road traffic is 47 dB Lden, which is below the noise standard; rail noise is 5 dB and industrial noise is 45 dB, both also below the standard. The foundation risk indication is low, with sandy soil. For climate, pluvial flooding and current flood risk are low, as is heat stress now, but heat stress is expected to be medium by 2050. These are area-level indications, not an inspection of this specific home.
What amenities are nearby?
The nearest primary school, Basisschool St. Joseph, is just around the corner, and there are several other schools within a short walk. For groceries, the PLUS supermarket is a couple of streets away, with Lidl, Aldi, Jumbo and Albert Heijn all within a ten-minute walk. The pharmacy is about a ten-minute walk, and the GP practice is a bit further. The train station in Lochem is about 2.2 km away.
What is the neighbourhood like?
Lochem-West is a residential area with about 2,100 residents, a third of whom are 65 or older. Most homes are single-family houses built between 1970 and 1990. Residents of the district give an average score of 6.98, based on five reviews. One resident says: "Working-class neighbourhood, generally good contact." Another notes: "Uncosy, little sociability!" These are district-level impressions, not specific to this street.
What is the energy label and what does it mean?
The home has energy label B. This is an efficient label, so you can expect relatively moderate energy costs compared with less efficient labels. The agent also notes that the home has roof, wall and floor insulation, and mostly double glazing. These are separate facts from the label itself.
How is the public transport connection?
The nearest bus stop is Lochem, De Luchte, which is on your doorstep, with bus lines 52, 57 and 58. Another stop, Lochem, Albert Hahnweg, is just around the corner with line 52. The train station in Lochem is about 2.2 km away, so you can reach it by bike or car.
Experiences from Lochem-West
How residents experience their neighbourhood
We have good contact. Can count on each other. Every year the New Year's drinks at one of our places..
Auto-translated to English by AIStatistics for Lochem-West
Figures on residents, liveability and the housing market
| Sale price | €1,070,000 | €572,500 |
|---|---|---|
| Sale per m² | €3,267 | – |
| Rent price | €1,250 p/m | €1,250 p/m |
| Rent per m² | €9 p/m | – |
Experiences from Lochem kern
How residents experience their district
Many unfriendly, gloomy elderly people who call the shots
Auto-translated to English by AIGenerally good contact.
Auto-translated to English by AILittle sociability!
Auto-translated to English by AIA nice neighbourhood with nice people, the facilities that are there are all easily accessible.
Auto-translated to English by AIWe have good contact. Can count on each other. Every year the New Year's drinks at one of our places..
Auto-translated to English by AIStatistics for Lochem kern
Figures on residents, liveability and the housing market
| Sale price | €561,737 | €391,982 |
|---|---|---|
| Sale per m² | €4,115 | – |
| Rent price | €1,164 p/m | €1,164 p/m |
| Rent per m² | €11 p/m | – |
Experiences from Lochem
How residents experience their municipality
Many unfriendly, gloomy elderly people who call the shots
Auto-translated to English by AIGenerally good contact.
Auto-translated to English by AILittle sociability!
Auto-translated to English by AIMany elderly people live here, and as a family with children, that can sometimes be lonely. However, there are all kinds of nice, friendly people in the neighborhood. People who live here don't do crazy things; it's just safe despite the lack of lampposts. Hygiene is also fine; few people throw trash on the street here, although that happens a lot on the Deventerweg.
Auto-translated to English by AICosy, never any problems, people often help each other, there are quite a few playgrounds in the village, there are nice meadows and beautiful houses, it is clean and otherwise safe, except for the asylum centre further down which sometimes causes problems. All in all, a nice neighbourhood with almost never any problems.
Auto-translated to English by AIIt's a perfectly quiet neighbourhood to live in, just outside the city of Lochem but you're there in no time. Lots of farms but also plenty of peace and quiet. In summer, only the fertilisation of the land is a nuisance. Otherwise, a fine area to live in.
Auto-translated to English by AIA nice neighbourhood with nice people, the facilities that are there are all easily accessible.
Auto-translated to English by AII really enjoy living here in the municipality of Lochem. Eefde is beautiful. The nature is abundant and (often) it is just left to its own devices. There are about 2 or 3 secondary schools relatively nearby and several primary schools. The community sometimes leaves something to be desired. People live here quite isolated; I don't know the names of some of my neighbours, or they have moved without you really noticing. The roads around us are intense; there is a provincial road running right through where I live, but it is what it is. And because of that road, we at least have a bus connection. However, the bus is not accessible (in the disabled sense). As soon as you have trouble walking, you can only take the bus in one of the two directions. This means you can only go to Deventer and only return here from Zutphen. The other side is not paved and not even maintained. This means you have to walk through tall grass on uneven ground. Barely doable with a crutch, and completely not (as in, really just Not.) doable in a wheelchair.
Auto-translated to English by AIStatistics for Lochem
Figures on residents, liveability and the housing market
| Sale price | €451,414 | €365,510 |
|---|---|---|
| Sale per m² | €3,281 | – |
| Rent price | €1,452 p/m | €1,452 p/m |
| Rent per m² | €13 p/m | – |
Location and amenities
Henry Dunantweg 156, Lochem






Risks and environmental factors
Noise, foundation and climate around this address
Noise levels
Foundation risk
Rainwater flooding
Flooding
Heat stress

Similar homes
View more homes nearby