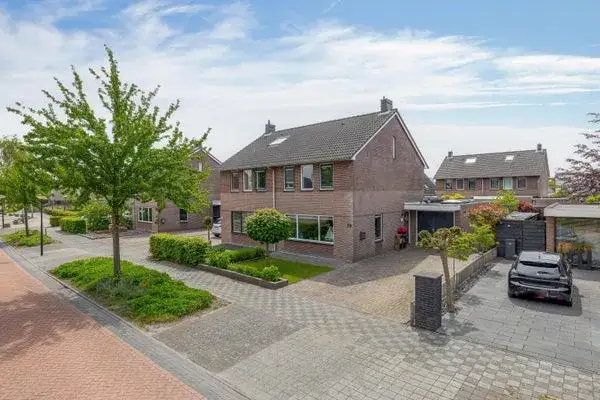
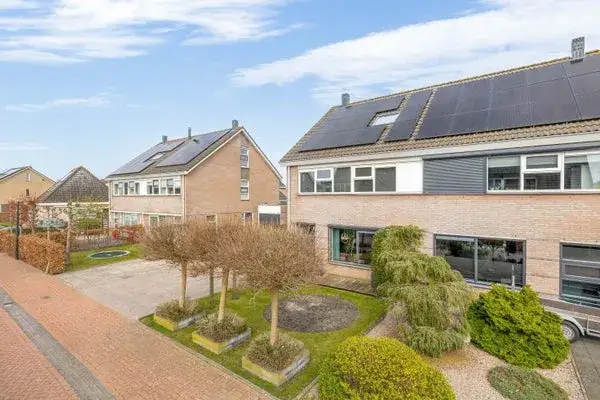
Herenweg 49
Oosterzee-Kom, De Fryske Marren
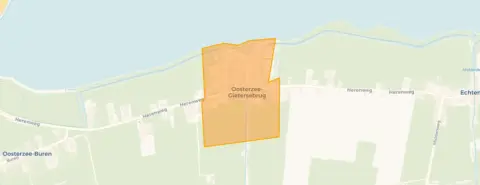 Area
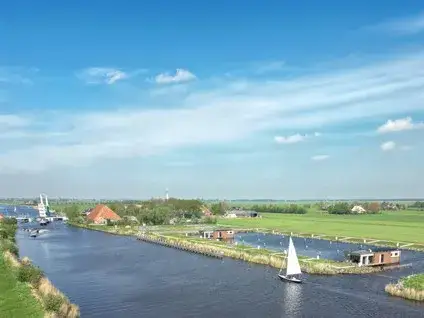
AreaA quiet spot in Oosterzee
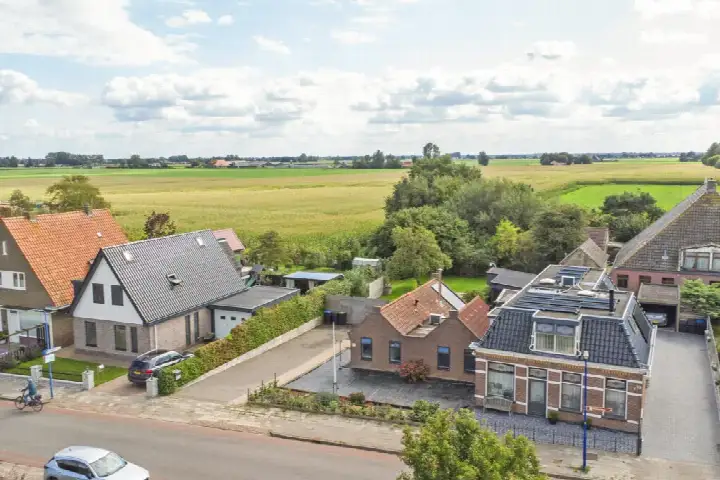
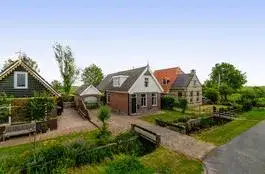
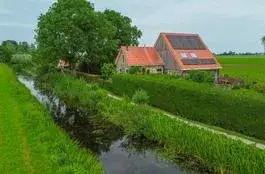
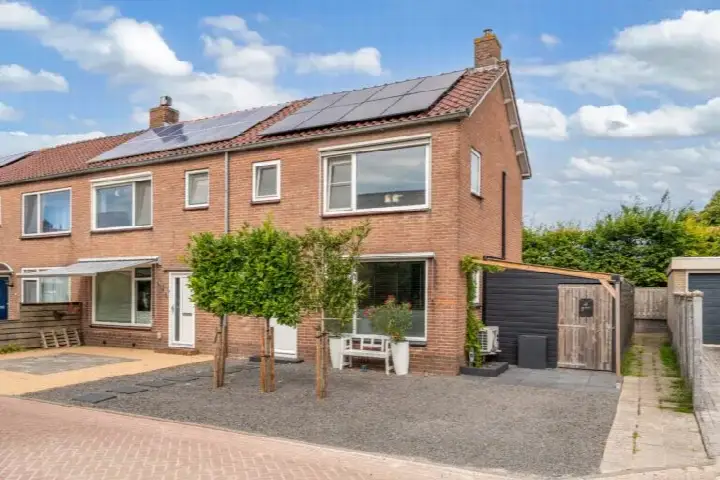
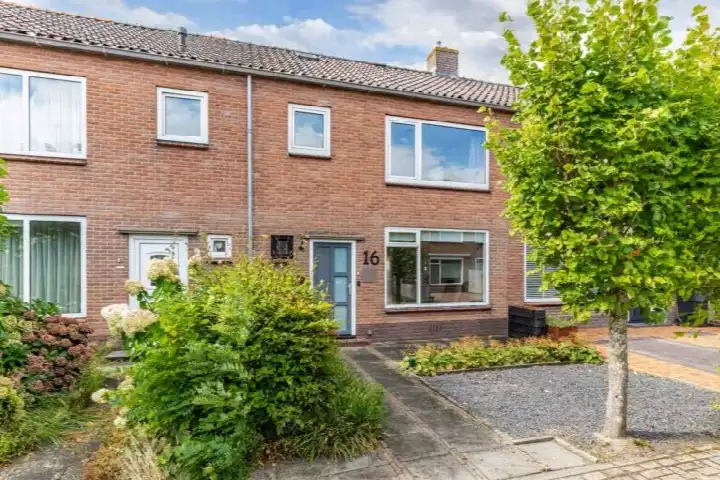
This end-of-terrace house on Herenweg 49 sits in the small village of Oosterzee, part of the municipality of De Fryske Marren. The area is peaceful, with nature nearby, and the village has a close-knit feel. At €390,000, the asking price is on the high side compared to similar end-of-terrace houses in De Fryske Marren, especially given the living area.
The home itself
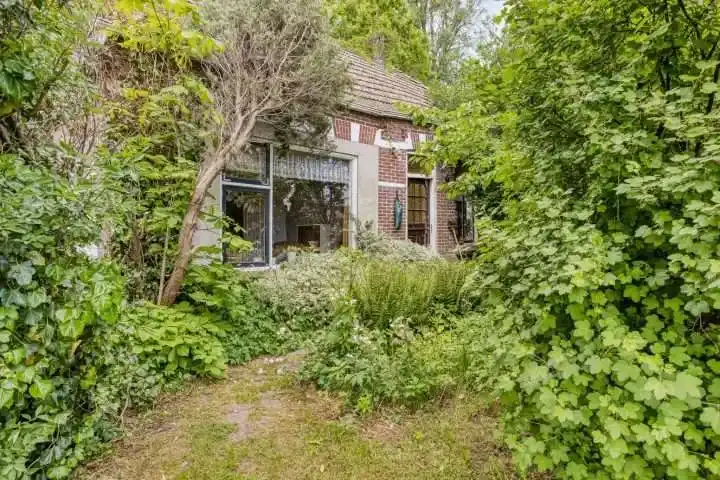
Built in 1955, this three-storey family home offers six rooms, including four bedrooms and one bathroom. The agent lists the living area at 132 m², while the BAG registration records 86 m². The plot is 476 m² according to both sources. The home is fully insulated with double glazing and has a central heating boiler. There is a detached brick garage. The energy label is C.
Life in Oosterzee-Kom
Oosterzee-Kom is a small neighbourhood with about 565 residents, many of whom live in owner-occupied single-family homes. Residents across the municipality of De Fryske Marren give their living environment an average score of 7.93, based on ten reviews. One resident says: "In our street there's a lot of togetherness, we have cosy evenings." Another notes: "It is usually quiet and there is nice nature outside, only the roads are not so great." The neighbourhood itself feels rural and calm, with a strong sense of community. For more details, see the Oosterzee-Kom neighbourhood.
Amenities and transport
The nearest primary school, Eben Haezerschool, is just around the corner, and a childcare centre is a five-minute walk away. For groceries, the nearest SPAR is a few kilometres away, and there are other supermarkets within a short drive. The GP practice is in Echtenerbrug, about three kilometres away, and the pharmacy is in Lemmer. Bus stop Oosterzee, Gietersebrug is on your doorstep, with lines 48 and 9651. The nearest train station is in Heerenveen, about 18 kilometres away. The municipality of the municipality of De Fryske Marren offers a range of services and amenities.
WOZ and address data
The WOZ value is not available for this property. According to public risk data at address level, the noise level from road traffic is 56 dB Lden, which is above the standard. The foundation risk indication is medium, as the home was built in 1955 on peat soil, and the area is a KCAF attention area. These are area-level indications, not an inspection of this specific home. Pluvial flooding risk is medium, while flood risk is low now and in 2050. Heat stress is low now but medium by 2050.
Source and agent
At the time of writing, the home is offered via multiple channels, including Regent Makelaars and listings on Funda and Vastgoed Nederland.
This summary was generated with AI and may contain errors. Always verify the details with the provider.
Features
Details of this home
Transfer
Price
Energy
 Save up to € 400 on your energy billCompare now
Areas and volume
 Insure your home and belongingsGet insured
Layout
Construction
Outdoor space
Frequently asked questions
About Herenweg 49, Oosterzee
What is the asking price for this home?
The asking price is €390,000. The price per square metre, based on the agent's listed living area of 132 m², is €2,955. This is on the high side compared to other end-of-terrace houses in the municipality, but the home has a large plot and a garage.
How many rooms and bedrooms does the home have?
According to the agent, the home has six rooms, including four bedrooms and one bathroom, spread over three floors. The living area is listed as 132 m² by the agent, while the BAG registration records 86 m². The plot is 476 m².
What is the energy label and what does it mean?
The energy label is C. This means the home is reasonably energy-efficient, but not the most efficient. Expect moderate energy costs. The home is fully insulated with double glazing and has a central heating boiler, which helps with energy consumption.
What is the WOZ value of this property?
The WOZ value is the municipal valuation, which can differ from the asking price. Without this figure, it is not possible to compare the asking price to the official valuation.
What are the risks for this address?
Public risk data indicates a medium foundation risk, as the home was built in 1955 on peat soil. The noise level from road traffic is 56 dB, above the standard. Pluvial flooding risk is medium, while flood risk is low. These are area-level indications, not an inspection of this specific home.
What amenities are nearby?
The nearest primary school, Eben Haezerschool, is about 260 metres away. A childcare centre is 500 metres away. The nearest supermarket, SPAR, is about 3.3 km away. The GP practice is in Echtenerbrug, about 3.2 km away, and the pharmacy is in Lemmer, about 5.2 km away.
How is the public transport in this area?
The bus stop Oosterzee, Gietersebrug is about 110 metres away, with lines 48 and 9651. The nearest train station is in Heerenveen, about 13.6 km away. This makes it possible to travel to larger cities, but a car is often convenient.
What is the neighbourhood like?
Oosterzee-Kom is a small neighbourhood with about 565 residents. It is quiet and rural, with nature nearby. Residents across the municipality give an average score of 7.93, mentioning togetherness and quietness. The neighbourhood has a strong sense of community.
Is the home suitable for a family?
The home has four bedrooms and a garden, which could suit a family. The living area is 132 m² according to the agent, providing ample space. The nearby primary school and childcare make it practical for families with young children.
What is the year of construction and does it affect the home?
The home was built in 1955. The year of construction is a fact, but it does not necessarily indicate the condition of the home. The foundation risk is medium according to area-level data, but this is not an inspection of this specific property.