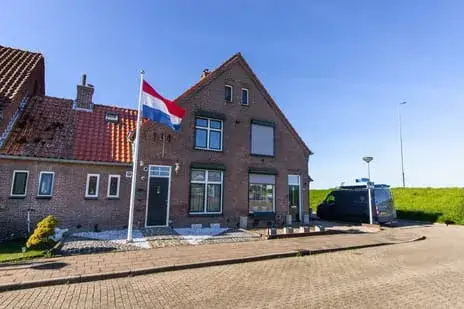
Hertog Arnoudstraat 16
Lobith, Zevenaar
 Area
AreaA classic end-of-terrace home in Lobith
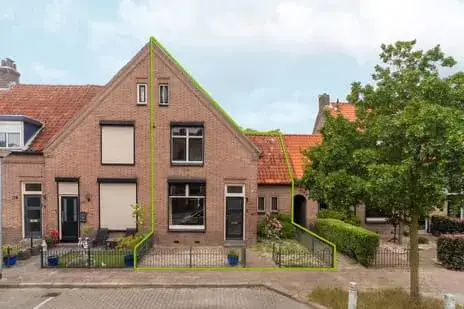
This end-of-terrace house on Hertog Arnoudstraat 16 sits in Lobith, a village in the municipality of Zevenaar. Built in 1962, it has an energy label E. The asking price is €320,000, which works out at €4,384 per square metre based on the BAG registration. That puts it on the high side compared with other [end-of-terrace houses in Zevenaar].
The home itself
The living area is 73 square metres according to the BAG registration, on a plot of 222 square metres. The listing does not state the number of rooms, bedrooms or bathrooms, nor does it mention any garden, balcony or garage. There is no information about insulation, heating or ownership either. The year of construction and the energy label are the only details given.
Lobith
Lobith has around 3,000 residents, and the reviews that exist come from across the municipality of Zevenaar rather than this village specifically. Based on eleven reviews, residents give an average score of 7.31. One resident says: "The neighbours are friendly, always up for a chat, helpful, shops nearby." Another adds: "I never want to leave here." The reviews mention a quiet neighbourhood with little turnover, where many people have lived for a long time. This autumn the area will undergo major renovations, with pipes and paving renewed and asphalt replaced with cobblestones. The village is not far from the centre and is not busy with traffic. For more context, you can read about [the municipality of Zevenaar].
Amenities and transport
A PLUS supermarket is just around the corner, and a Jumbo is a ten-minute walk away. IKC De Tragellijn primary school is a couple of streets away. The pharmacy is just around the corner, and the nearest GP practice is in Herwen, a couple of streets away. Bus stop Lobith, Dorp is on your doorstep, with lines 60 and 566. The nearest train station is Emmerich-Elten, about three kilometres away. The address does carry some area-level indications from public data. The foundation risk is elevated, partly because the home was built in 1962 on clay soil, and the groundwater level is expected to drop towards 2050. Pluvial flooding at heavy rain is medium, and the current flood risk is medium, dropping to low by 2050. Heat stress is low now and medium by 2050. These are indications at area level, not an inspection of this specific home.
Source
At the time of writing the home is offered only via Ikink & Koenders Makelaardij.
This summary was generated with AI and may contain errors. Always verify the details with the provider.
Features
Details of this home
Transfer
Price
Energy
 Save up to € 400 on your energy billCompare now
Areas and volume
 Insure your home and belongingsGet insured
Layout
Construction
Outdoor space
The WOZ value is set annually by the municipality with 1 January as its reference date, and therefore lags the market by about a year. It is an estimated market value, not a sale price.
Frequently asked questions
About Hertog Arnoudstraat 16, Lobith
What is the asking price for this end-of-terrace house in Lobith?
The asking price is €320,000. Based on the BAG registration of 73 square metres of living area, that comes to €4,384 per square metre. The listing does not state the number of rooms, so it is not possible to compare the price per room with other homes.
What property details are given in the listing?
The listing states that this is an end-of-terrace house built in 1962 with an energy label E. The living area is 73 square metres according to the BAG registration, on a plot of 222 square metres. The number of rooms, bedrooms and bathrooms is not stated, and there is no mention of a garden, balcony or garage.
Why are there no property details in this listing?
The listing does not state the number of rooms, bedrooms or bathrooms, nor does it mention outdoor space, insulation or heating. The only property details given are the year of construction, the energy label and the floor areas.
What is the energy label and what does it mean for costs?
The energy label is E. This is not the most efficient label, so expect higher energy costs compared with homes with a better label. The listing does not mention any insulation features, so there is no further information about the energy performance of this home.
What is the foundation risk for this address?
The foundation risk indication for this address is elevated. This is based on area-level data: the home was built in 1962 on clay soil, and the groundwater level is expected to drop towards 2050, which can increase the risk for wooden foundations. This is an indication at area level, not an inspection of this specific home.
What are the flood and heat stress risks for this address?
The current flood risk is medium, dropping to low by 2050. Pluvial flooding at heavy rain is medium. Heat stress is low now and medium by 2050. These are area-level indications from public data, not an assessment of this particular property.
Which supermarkets are near this home?
A PLUS supermarket is about 295 metres away, just around the corner. A Jumbo is about 1.2 kilometres away, a ten-minute walk. An Albert Heijn, an Aldi and a Coop are all around 4.7 to 4.8 kilometres away.
Which schools are close to this home?
IKC De Tragellijn primary school is about 411 metres away, a couple of streets from the home. Dalton IKC De Overlaat is about 1.4 kilometres away. The nearest secondary school is about 9.1 kilometres away.
What public transport options are available nearby?
Bus stop Lobith, Dorp is about 165 metres away, on your doorstep, with lines 60 and 566. The nearest train station is Emmerich-Elten, about 3 kilometres away. There are also two other bus stops within about 500 metres.
What do residents say about living in this area?
The reviews come from across the municipality of Zevenaar, not specifically from Lobith. Based on eleven reviews, the average score is 7.31. One resident says the neighbours are friendly and always up for a chat, while another says they never want to leave. A third review mentions a quiet neighbourhood with little turnover and major renovations planned this autumn.