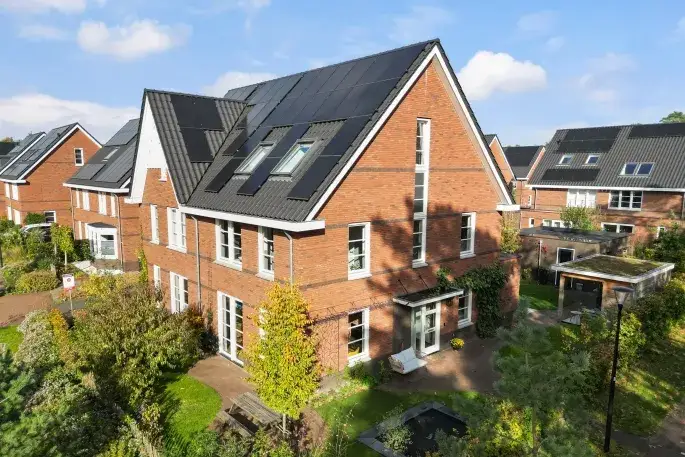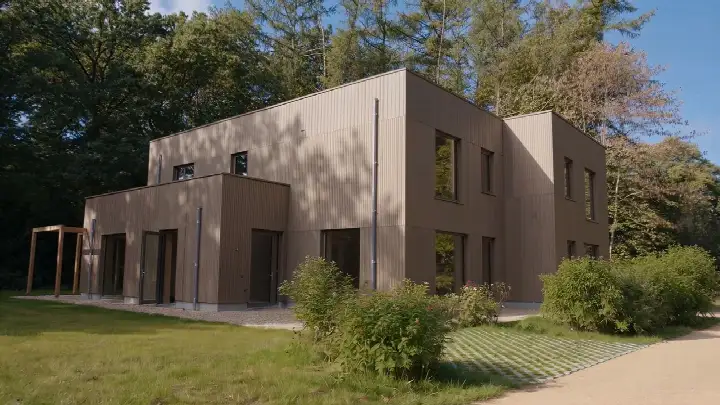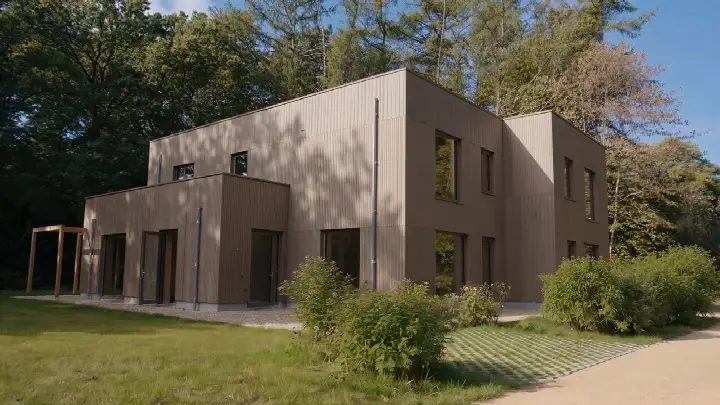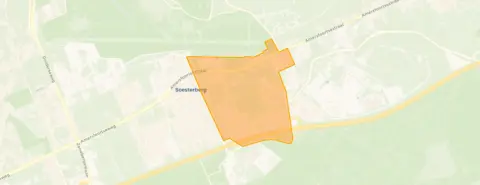
A modern end-of-terrace house in a wooded setting
This end-of-terrace house on Hilgerslaan 7 in Soesterberg Oost is a 2021 build with an A++ energy label, set in a wooded environment within a residential area. The asking price of €1,150,000 is on the high side compared with the average asking price in the neighbourhood. For context, the average asking price for homes currently for sale in this area is €836,500, and this is the most expensive of the 15 homes on the market here. If you are looking at end-of-terrace houses in Soest, this one stands out for its size and modern features.
The home itself
According to the agent, this home has 5 rooms, 4 bedrooms, and 1 bathroom spread over 3 floors, with a volume of 646 m³. The living area is listed as 183 m² by the agent, while the BAG registration records 206 m². The plot is 266 m² according to both sources. The property includes a rear garden of 89 m² facing southeast, accessible via the back, plus a front garden. It is fully insulated, heated by a heat pump, and offered in full ownership. The agent describes it as a herenhuis (mansion-style house) and a corner house.
Life in Soesterberg Oost
Residents across the municipality of Soest give their living environment an average score of 8.18, based on 15 reviews. One resident says: "Living in this neighbourhood is a wonderful experience. It's clean, safe, and there are many child-friendly parks where you always see happy children playing." Another resident, however, mentions "heavy tree felling" and increased traffic over the years. The neighbourhood itself has about 3,325 inhabitants, with 46% of households having children. For more on the area, see the Soesterberg Oost neighbourhood.
Amenities and transport
For daily needs, the PLUS supermarket is a ten-minute walk away, and there are several other supermarkets within a short drive. Kindcentrum de Startbaan primary school is just around the corner, and WereldKidz Albatros is a couple of streets away. The nearest GP is Medisch Centrum Soesterberg, and the BENU Apotheek Soesterberg is nearby. For public transport, the bus stop Soesterberg, P+R Soesterberg is on your doorstep with Flex service, and Soesterberg, Soesterberg-Oost is a five-minute walk with lines 34, 56, N9, and 575. The nearest train station is Den Dolder, about 4.6 km away. This is all within the municipality of Soest.
WOZ and address data
The WOZ value for this home is €834,000 as of 1 January 2025. The asking price is 38% above this WOZ value. Between 2020 and 2025, the WOZ value rose by 385%, from €172,000 to €834,000. Regarding address-level risks, the noise from road traffic is 51 dB Lden, which is above the noise standard, while aircraft noise is 40 dB Lden, below the standard. The foundation risk indication is low, with sandy soil, and the climate risks for pluvial flooding and flood risk are both low. These are area-level indications, not an inspection of this specific home.
Source and agent
At the time of writing, this home is offered via multiple channels, including Kooy Makelaars Soesterberg B.V. and Kooy Makelaars B.V. on Funda.
This summary was generated with AI and may contain errors. Always verify the details with the provider.
Features
Details of this home
Transfer
Price
Energy
 Save up to € 400 on your energy billCompare now
Areas and volume
Layout
Construction
Outdoor space
The WOZ value is set annually by the municipality with 1 January as its reference date, and therefore lags the market by about a year. It is an estimated market value, not a sale price.
Frequently asked questions
About Hilgerslaan 7, Soesterberg
How does the asking price compare to the neighbourhood average?
The asking price of €1,150,000 is 37% above the average asking price of €836,500 for homes currently for sale in Soesterberg Oost. It is also the most expensive of the 15 homes on the market in this neighbourhood. The price per square metre, based on the agent's living area of 183 m², is €6,284, which is 13% above the neighbourhood average of €5,540 per m².
What is the layout of this home?
According to the agent, this end-of-terrace house has 5 rooms, 4 bedrooms, and 1 bathroom spread over 3 floors. The living area is listed as 183 m² by the agent, while the BAG registration records 206 m². The plot is 266 m². There is a rear garden of 89 m² facing southeast, accessible via the back, plus a front garden. The home is fully insulated and heated by a heat pump.
What is the WOZ value and how has it changed?
The WOZ value for this home is €834,000 as of 1 January 2025. The asking price is 38% above this WOZ value. Over the past five years, the WOZ value has increased by 385%, from €172,000 in 2020 to €834,000 in 2025. This reflects the municipal valuation, not the current market value.
What are the noise levels around this address?
According to public address-level data, the noise from road traffic is 51 dB Lden, which is above the noise standard. Aircraft noise is 40 dB Lden, which is below the standard. These are area-level indications based on 2022 data, not a measurement at this specific home.
What supermarkets and schools are nearby?
The nearest supermarket is PLUS, about 1.2 km away, which is a ten-minute walk. Other supermarkets within 5 km include MCD, SPAR express, Albert Heijn, and Jumbo. For schools, Kindcentrum de Startbaan is about 533 m away, and WereldKidz Albatros is about 1 km away. Both are primary schools.
What public transport options are available?
The nearest bus stop is Soesterberg, P+R Soesterberg, about 340 m away, with Flex service. Another stop, Soesterberg, Soesterberg-Oost, is about 565 m away and serves lines 34, 56, N9, and 575. The nearest train station is Den Dolder, about 4.6 km away.
What do residents say about living in this area?
Residents across the municipality of Soest give their living environment an average score of 8.18, based on 15 reviews. One resident praises the "strong sense of community" and "child-friendly parks," while another mentions "heavy tree felling" and increased traffic. These reviews reflect the wider municipality, not specifically Soesterberg Oost.
What is the energy label and what does it mean?
This home has an energy label of A++, which is an efficient label. The agent states that the home is fully insulated and heated by a heat pump. The energy label is based on the official registration and indicates the energy performance of the home.