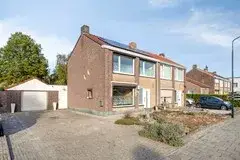
Jacob Clementstraat 10
Budel-Schoot, Cranendonck
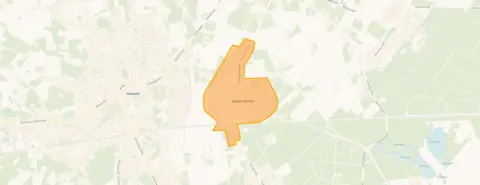 Area
AreaA quiet spot in Budel-Schoot
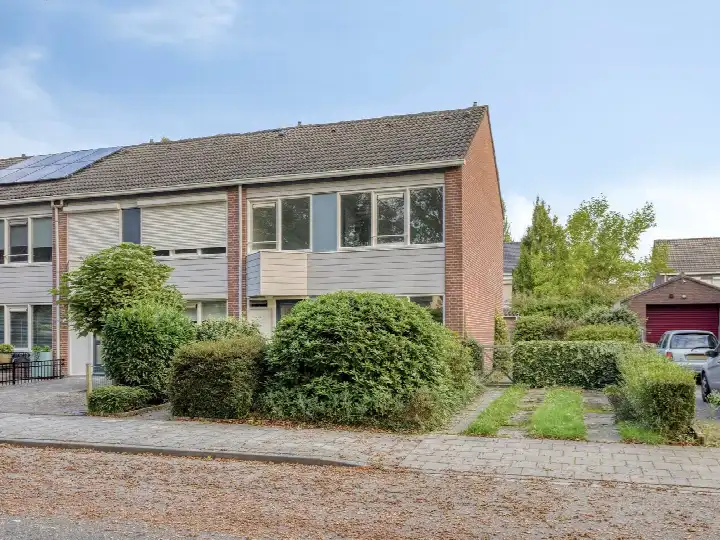
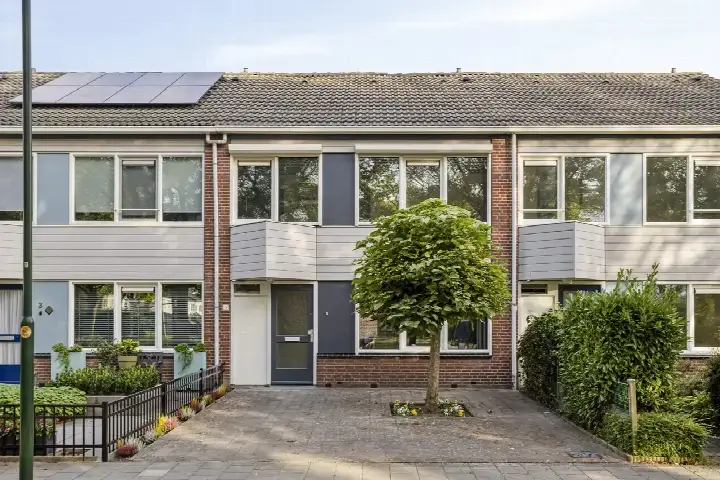
This end-of-terrace house on Jacob Clementstraat 10 sits in Budel-Schoot, a village within the municipality of Cranendonck. With an asking price of €395,000, the price per square metre works out at €3,405 based on the BAG registration. That puts this home on the high side compared with other end-of-terrace houses in Cranendonck.
The home itself
The house was built in 1974 and has an energy label C. The living area is 116 square metres according to the BAG registration, on a plot of 281 square metres. The listing does not provide further details about the layout or any outdoor space.
Life in Budel-Schoot
Budel-Schoot is a small village with around 1,915 residents, and it feels like a place where people know each other. Residents across the municipality of Cranendonck give their living environment an average score of 7.73, based on six reviews. One resident says: "The location is perfect. Right in the village centre, so everything is within walking distance." Another is less positive: "Only a few people say hello to you, but otherwise it's just crap." The reviews reflect a mix of experiences, so it is worth reading them for yourself. This is the Budel-Schoot neighbourhood as it is today.
Amenities and transport
A PLUS supermarket is just around the corner, and there are two more supermarkets within a short drive. Basisschool And're wijze is a ten-minute walk away, and there are several other primary schools nearby. The nearest GP is Budels Medisch Centrum, Praktijk Schouten, a couple of streets away, with Service Apotheek Budel close by. Bus line 11 stops at Budel-Schoot, Vogelsplein, just around the corner, and the nearest train station is Maarheeze. The municipality of Cranendonck offers these everyday conveniences within easy reach.
WOZ and address data
No WOZ value is available for this property. According to public risk data at address level, the noise from road traffic is 43 dB Lden, which does not exceed the noise standard. The foundation risk indication is low, with sandy soil. Pluvial flooding at heavy rain is low, as is the current flood risk, and the flood risk for 2050 is also low. Heat stress is currently low but is expected to be medium by 2050. These are area-level indications, not an inspection of this specific home.
Source
At the time of writing the home is offered only via Huiskantoor.
This summary was generated with AI and may contain errors. Always verify the details with the provider.
Features
Details of this home
Transfer
Price
Energy
 Save up to € 400 on your energy billCompare now
Areas and volume
 Insure your home and belongingsGet insured
Layout
Construction
Outdoor space
Frequently asked questions
About Jacob Clementstraat 10, Budel-Schoot
What is the asking price for this end-of-terrace house?
The asking price is €395,000. Based on the BAG registration of 116 square metres of living area, that works out at €3,405 per square metre. The listing does not include a comparison with the neighbourhood average, so it is not possible to say how this price relates to other homes in the area.
What is the energy label and what does it mean for costs?
The energy label is C. This is a mid-range label, so you can expect moderate energy costs compared with the most efficient homes. The listing does not provide any details about insulation or heating installations, so there is no further information available about the energy performance of this specific home.
What is the WOZ value of this property?
The WOZ value is the municipal valuation used for tax purposes, and it is not available for this property in the data provided. Without this figure, it is not possible to compare the asking price with the official valuation.
What are the risk indications for this address?
Public risk data at address level shows the foundation risk indication is low, with sandy soil. Pluvial flooding at heavy rain is low, and the current flood risk is also low, as is the flood risk for 2050. Heat stress is currently low but is expected to be medium by 2050. These are area-level indications, not an inspection of this specific home.
What amenities are within walking distance?
A PLUS supermarket is just around the corner, and there are two more supermarkets within a short drive. Basisschool And're wijze is a ten-minute walk away, and there are several other primary schools nearby. The nearest GP is Budels Medisch Centrum, Praktijk Schouten, a couple of streets away, with Service Apotheek Budel close by.
What public transport options are available?
Bus line 11 stops at Budel-Schoot, Vogelsplein, just around the corner, and also at Budel-Dorplein, Stationsweg, and Budel-Schoot, Grootschoterweg. The nearest train station is Maarheeze, which is about 7.3 kilometres away. The listing does not provide information about travel times or destinations.
What is the neighbourhood like?
Budel-Schoot is a small village with around 1,915 residents. Residents across the municipality of Cranendonck give their living environment an average score of 7.73, based on six reviews. One resident says: "The location is perfect. Right in the village centre, so everything is within walking distance." Another is less positive: "Only a few people say hello to you, but otherwise it's just crap."
Why are there no property details in this listing?
The listing does not state the number of rooms, bedrooms, bathrooms, or any details about a garden, balcony, or garage. It also does not mention insulation, heating, or ownership arrangements. As a result, the layout and features of this home are not described in the listing.