







Kersenlaan 12
Hoofdplaat, Sluis
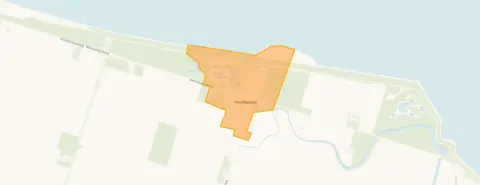 Area
AreaA quiet spot by the water
Kersenlaan 12 is an end-of-terrace house from 1901, sitting in the small village of Hoofdplaat in the municipality of Sluis. The setting is calm, with the home described as being by the water, on a quiet road, in the centre, in a residential area, sheltered, open, in a wooded environment and rural. At €235,000, the asking price sits 29% below the average asking price of €329,773 for homes in this neighbourhood, which puts it on the low side compared with the local market. For context, [end-of-terrace houses in Sluis](</koopwoningen/sluis/hoekwoningen/>) give an idea of what similar properties go for across the municipality.
Inside the home
According to the agent, the home has three rooms, two bedrooms, one bathroom and two floors, with a volume of 332 m³. The living area is listed as 82 m² by the agent, while the BAG registration records 88 m². The plot is 230 m² in both records. There is a south-facing back garden of 89 m². The agent states the home is fully insulated with double glazing, and heating is provided by a central heating boiler. The energy label is G, which is the least efficient label, so expect high energy costs.
Life in Hoofdplaat
Hoofdplaat is a small village with around 500 residents, and a third of them are 65 or older. It is a quiet, rural place where most homes are owner-occupied single-family houses. Residents of the municipality of Sluis give their living environment an average score of 6.96, based on 16 reviews. Some residents are critical: one says the area is "starting to look like a rough area now", while another mentions "some places look like a scrap heap". These are views from across the municipality, not specifically about this neighbourhood. The village itself has a low address density, which fits its rural character. [The municipality of Sluis](</gemeente/sluis/>) covers a wide, sparsely populated area.
Amenities and transport
The nearest bus stop is Hoofdplaat, Dorp, just around the corner, served by bus line 515. For daily groceries, the closest supermarket is a PLUS, with another PLUS and a SPAR a bit further. The nearest primary school, Basisschool Molenbolwerk, is roughly 6 km away. The closest GP practice is Huisartsenpraktijk Duysens in Biervliet, about 4.7 km from the home, while the nearest pharmacy is Apotheek Breskens in Breskens. The nearest train station is Vlissingen, about 9.4 km away. A park or public garden is within walking distance.
WOZ and address data
No WOZ value is available for this property. The address does carry some risk indications from public data sources, which are area-level indications rather than an inspection of this specific home. The noise level from road traffic is 56 dB Lden, above the noise standard, based on 2022 data. The foundation risk indication is elevated, with the home built in 1901 on clay soil, and the area is noted as a KCAF attention area. Pluvial flooding at heavy rain is indicated as elevated, while current flood risk is low and heat stress is low, both rising to medium by 2050.
Source
At the time of writing, the home is offered via multiple channels, including Ready Vastgoed and other listing platforms.
This summary was generated with AI and may contain errors. Always verify the details with the provider.
Features
Details of this home
Transfer
Price
Energy
 Save up to € 400 on your energy billCompare now
Areas and volume
 Insure your home and belongingsGet insured
Layout
Construction
Outdoor space
The WOZ value is set annually by the municipality with 1 January as its reference date, and therefore lags the market by about a year. It is an estimated market value, not a sale price.
Frequently asked questions
About Kersenlaan 12, Hoofdplaat
How does the asking price compare with other homes in Hoofdplaat?
The asking price of €235,000 is 29% below the average asking price of €329,773 in this neighbourhood. The median asking price here is €297,500, and prices range from €185,000 to €590,000. The average price per m² in the neighbourhood is €2,496, while this home is listed at €2,866 per m² based on the agent's floor area of 82 m².
What is the layout of this end-of-terrace house?
According to the agent, the home has three rooms, two bedrooms, one bathroom and two floors, with a volume of 332 m³. The living area is listed as 82 m² by the agent, while the BAG registration records 88 m². The plot is 230 m². There is a south-facing back garden of 89 m².
What does the energy label G mean for this home?
The energy label is G, which is the least efficient label on the scale. This means you can expect high energy costs for heating and electricity. The agent does state that the home is fully insulated with double glazing, and heating is provided by a central heating boiler. The label itself is a fact from the records, not an assessment of the home's condition.
What is the foundation risk for this address?
The foundation risk indication for this address is elevated, based on public area-level data. The home was built in 1901 on clay soil, which may mean wooden piles or a shallow foundation. The area is also noted as a KCAF attention area, with 88% of properties in this postcode area built before 1970. These are indications at area level, not an inspection of this specific home.
What are the flood and climate risks for this property?
Public climate data indicates that pluvial flooding at heavy rain is elevated for this address. Current flood risk is low, rising to medium by 2050, and current heat stress is low, also rising to medium by 2050. These are area-level indications from public sources, not an assessment of this specific home.
How far is the nearest supermarket and school?
The nearest supermarket is a PLUS at about 6.4 km, with another PLUS at 7.5 km and a SPAR at 7.5 km. The nearest primary school, Basisschool Molenbolwerk, is about 6.1 km away, with Openbare Basisschool de Schuttershoek at 6.5 km. There are no supermarkets or schools within 5 km of this address.
What public transport options are available nearby?
The nearest bus stop is Hoofdplaat, Dorp, about 97 metres from the home, served by bus line 515. The next stop is Biervliet, Driewegen, about 2.9 km away, also on line 515. The nearest train station is Vlissingen, about 9.4 km away.
What do residents say about living in this area?
Residents of the municipality of Sluis give their living environment an average score of 6.96, based on 16 reviews. Some residents are critical, with one saying the area is "starting to look like a rough area now" and another mentioning "some places look like a scrap heap". These reviews reflect the wider municipality, not specifically this neighbourhood.
What is the neighbourhood like in terms of demographics?
Hoofdplaat has around 500 residents, with a third aged 65 or older and a third aged 45 to 65. About 47% of households are single-person households, and 18% are households with children. The average household size is 1.8. Most homes are owner-occupied single-family houses, and the area has a low address density, reflecting its rural character.
How many homes are currently for sale in this neighbourhood?
There are currently 11 homes for sale in Hoofdplaat, with asking prices ranging from €185,000 to €590,000. The average asking price is €329,773 and the median is €297,500. In the past period, 25 homes were sold at an average price of €305,600, taking an average of 74 days to sell.










