







Meester Willem Schorerstraat 9
Hoofdplaat, Sluis
 Area
AreaA quiet spot in Hoofdplaat
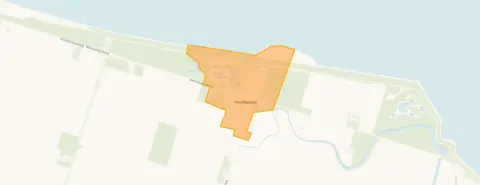
Meester Willem Schorerstraat 9 sits on a quiet road in Hoofdplaat, a small village in the municipality of Sluis. This end-of-terrace house dates from 1905 and is offered for €190,000. The asking price sits 42% below the average asking price of €329,773 in the neighbourhood, which puts it on the low side compared with other end-of-terrace houses in Sluis.
The house itself
This listing does not state the energy label. The home has three rooms, two bedrooms and two bathrooms spread over two floors, with a volume of 322 m³. According to the agent the living area is 91 m², while the BAG registration records 84 m². The plot measures 212 m². The house has a back garden and is in full ownership. The agent notes partial double glazing and floor insulation, and the home is heated with gas heaters.
Life in Hoofdplaat
Hoofdplaat is a village of around 500 residents, where a third of the population is 65 or older. Most homes are owner-occupied single-family houses. Residents of the municipality of Sluis give their living environment an average score of 6.96, based on 16 reviews. One resident describes the area as having been a beautiful neighbourhood that is now starting to look rough, while another mentions a dead-end street with too many cars and neighbours who keep to themselves.
Amenities and transport
The nearest supermarket, a PLUS, is about a ten-minute drive away, with another PLUS and a SPAR a bit further. Basisschool Molenbolwerk is the closest primary school, roughly a ten-minute drive from the house. The nearest GP, Huisartsenpraktijk Duysens, is in Biervliet, and the pharmacy is in Breskens. Bus line 515 stops at Hoofdplaat, Dorp, just around the corner. The nearest train station is Vlissingen, about 9.3 km away. The address risk data indicates the foundation risk is elevated, with the note that the house was built in 1905 on clay soil, possibly with wooden piles or a shallow foundation. These are area-level indications from public data, not an inspection of this specific home. Pluvial flooding at heavy rain is indicated as elevated, while current flood risk and heat stress are low, rising to medium by 2050. Road traffic noise is measured at 45 dB Lden, which stays below the noise standard.
Source
At the time of writing the home is offered via multiple channels, including Tournois Makelaardij Breskens NVM and Tournois Makelaardij Breskens NVM on Funda.
This summary was generated with AI and may contain errors. Always verify the details with the provider.
Features
Details of this home
Transfer
Price

Areas and volume
 Insure your home and belongingsGet insured
Layout
Construction
The WOZ value is set annually by the municipality with 1 January as its reference date, and therefore lags the market by about a year. It is an estimated market value, not a sale price.
Frequently asked questions
About Meester Willem Schorerstraat 9, Hoofdplaat
What is the asking price for this house?
The asking price is €190,000. That is 42% below the average asking price of €329,773 in the neighbourhood. The price per square metre, based on the agent's listed living area of 91 m², comes to €2,088. The neighbourhood average price per square metre is €2,496.
How many rooms and bedrooms does this house have?
According to the agent, the house has three rooms, two bedrooms and two bathrooms spread over two floors. The living area is listed as 91 m² by the agent, while the BAG registration records 84 m². The plot measures 212 m² and there is a back garden.
What is the energy label of this house?
The agent does mention partial double glazing and floor insulation, and the home is heated with gas heaters. Because the label is not published, the energy efficiency of the home cannot be assessed from the listing.
What is the WOZ value of this house?
The WOZ is the municipal valuation used for property taxes, but in this case it has not been published alongside the asking price. Without it, no comparison between the asking price and the municipal valuation can be made.
What is the foundation risk for this address?
The foundation risk indication for this address is elevated. The house was built in 1905 on clay soil, which may mean wooden piles or a shallow foundation. This is an area-level indication based on public data, not an inspection of this specific home. In this postcode area, 89% of properties were built before 1970.
What are the flood and climate risks for this area?
Pluvial flooding at heavy rain is indicated as elevated for this address. Current flood risk is low, rising to medium by 2050. Heat stress is currently low, also rising to medium by 2050. These are area-level indications from public data sources, not an assessment of this specific property.
What amenities are nearby?
The nearest supermarket is a PLUS, about 6.6 km away, with another PLUS and a SPAR slightly further. The closest primary school is Basisschool Molenbolwerk, roughly 6.3 km away. The nearest GP is Huisartsenpraktijk Duysens in Biervliet, and the pharmacy is in Breskens. The nearest hospital is Admiraal De Ruyter Ziekenhuis in Vlissingen.
What public transport options are available?
Bus line 515 stops at Hoofdplaat, Dorp, about 238 metres from the house. The nearest train station is Vlissingen, approximately 9.3 km away. There are no other public transport stops listed within the immediate vicinity.
What is the neighbourhood like?
Hoofdplaat has around 500 residents, with a third aged 65 or older. About 68% of homes are owner-occupied and 95% are single-family houses. Residents of the municipality of Sluis give their living environment an average score of 6.96 out of 10, based on 16 reviews. Some reviews mention the area has become less tidy in recent years.
Why are there no property details in this listing?
The listing does not state the energy label. The agent has not published this field. The address itself is complete, so the location and neighbourhood data are accurate. Other property details such as the number of rooms, floor area and garden are included in the listing.










