A quiet spot in De Gilden
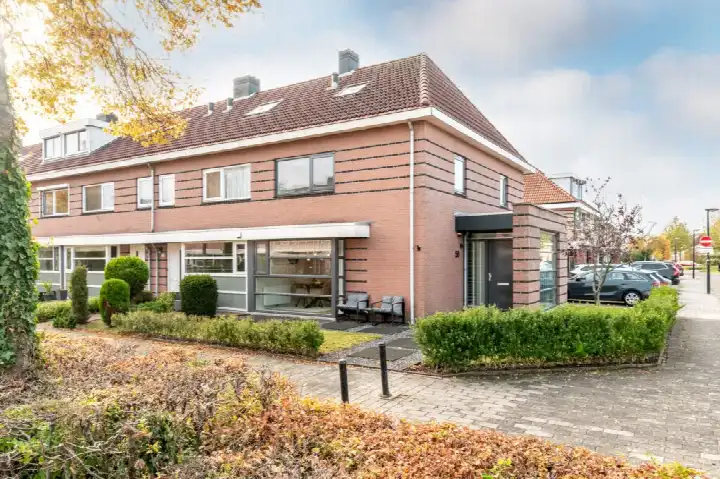
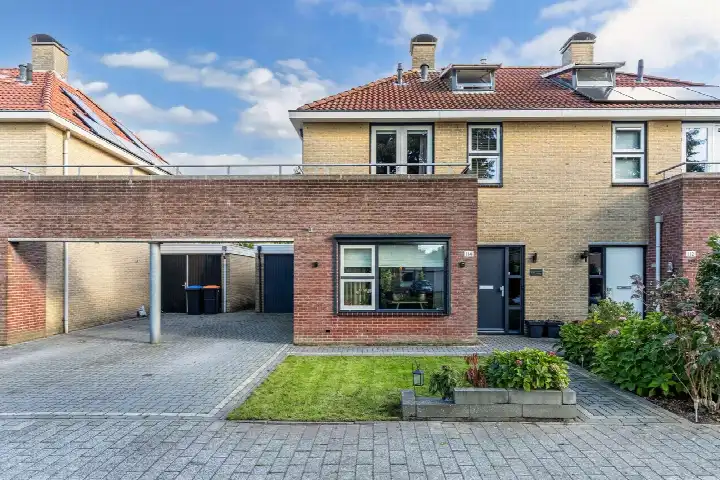
This end-of-terrace house on Kleermakersgilde 38 sits on a quiet road in a residential area, in the De Gilden neighbourhood of Dronten. Built in 2007, it offers a modern layout across three floors. The asking price of €450,000 is 23% below the average asking price in the neighbourhood, which stands at €583,463. For context, the price per square metre is €3,814 based on the agent's floor area. If you're weighing this against other options, you might also look at end-of-terrace houses in Dronten.
Inside the home
The agent describes a home with seven rooms, including three bedrooms and one bathroom, spread over three floors. The total volume is 507 cubic metres. There is a garden at the front, side and rear, plus an attached brick garage. The property is freehold, so you own the land outright. According to the agent, the home has roof insulation, HR+ glazing, wall insulation and floor insulation, and is heated by a heat pump. The energy label is A, which is an efficient label. Note that the living area is listed as 125 m² in the BAG registration, while the agent states 118 m².
The De Gilden neighbourhood
Residents of the district of Dronten west give their area an average score of 8.13, based on three reviews. One resident says: "Really a good neighbourhood with good neighbours and everyone is friendly." Another describes it as a "Quiet green neighbourhood" and adds: "I have lived there my whole life with pleasure, there is a forest within walking distance, many playgrounds, playing children, primary schools and a neighbourhood supermarket; nothing is missing." A third resident is less positive, mentioning feeling watched and not at home, though they do praise the playgrounds and parking. The neighbourhood has around 5,755 inhabitants, and 53% of households have children. This gives a sense of a family-oriented area. For more on the area, see the De Gilden neighbourhood.
Amenities and transport
For daily errands, Albert Heijn is just around the corner, with Aldi and Jumbo a couple of streets away. Two primary schools, Katholieke Jenaplan School De Klimboom and IKC de Zevensprong, are both within a five-minute walk. The nearest GP is Gezondheidscentrum Beursplein, and the pharmacy Alphega Apotheek Beursplein is right next to it. For public transport, bus stops at Sint Antoniusgilde and Cobra are a short walk away, served by lines 521 and 522. The nearest train station, Dronten, is about 2 kilometres away. The municipality of Dronten covers the wider area, and you can read more about the municipality of Dronten.
WOZ value and address data
The WOZ value for this home is €369,000, with a reference date of 1 January 2025. The asking price is 22% above this WOZ value. Between 2020 and 2025, the WOZ value rose by 52%, from €242,000 to €369,000. As for address-level risk data, these are area-level indications, not an inspection of this specific home. The noise from road traffic is 47 dB Lden, which is not above the noise standard. The foundation risk indication is low, though the soil is clay, which is sensitive to settling. For pluvial flooding at heavy rain, the indication is low, while the current flood risk is elevated, dropping to low by 2050. Heat stress is currently low, but is indicated as medium by 2050.
Source
At the time of writing, the home is offered via multiple channels, including VSO Makelaars and other listings. The agent is VSO Makelaars.
This summary was generated with AI and may contain errors. Always verify the details with the provider.
Features
Details of this home
Transfer
Price
Energy
 Save up to € 400 on your energy billCompare now
Areas and volume
Layout
Construction
Outdoor space
The WOZ value is set annually by the municipality with 1 January as its reference date, and therefore lags the market by about a year. It is an estimated market value, not a sale price.
Frequently asked questions
About Kleermakersgilde 38, Dronten
How does the asking price compare to the neighbourhood average?
The asking price of €450,000 is 23% below the average asking price in De Gilden, which is €583,463. The median asking price in the neighbourhood is €550,000, and prices range from €385,000 to €1,095,000. This puts the home on the lower end of the local market. The price per square metre is €3,814, based on the agent's floor area of 118 m².
What is the layout of this end-of-terrace house?
According to the agent, the home has seven rooms, including three bedrooms and one bathroom, spread over three floors. The total volume is 507 cubic metres. There is a garden at the front, side and rear, plus an attached brick garage. The property is freehold, meaning you own the land. The agent also mentions roof insulation, HR+ glazing, wall insulation and floor insulation, with heating provided by a heat pump.
What is the WOZ value of this property?
The WOZ value is €369,000, with a reference date of 1 January 2025. The asking price is 22% above this WOZ value. Over the past five years, the WOZ value has increased by 52%, from €242,000 in 2020 to €369,000 in 2025. This shows a significant rise in the municipal valuation over that period.
What are the foundation risks for this address?
The foundation risk indication for this address is low, according to public risk data at the address level. The soil is clay, which is noted as sensitive to settling. This is an area-level indication, not an inspection of this specific home. The data comes from sources like Atlas Leefomgeving and KCAF, and should be seen as a general indication for the area.
What supermarkets are nearby?
Albert Heijn is the closest supermarket, at 440 metres, which is just around the corner. Aldi is at 2,025 metres, Jumbo at 2,139 metres, and Vomar at 2,197 metres. There are also other options within 5 kilometres, with a total of seven supermarkets in the wider area. For daily groceries, the Albert Heijn is the most convenient.
Which schools are within walking distance?
Two primary schools are within a five-minute walk: Katholieke Jenaplan School De Klimboom and IKC de Zevensprong, both at 293 metres. Openbare Basisschool De Dukdalf is slightly further, at 387 metres. For secondary education, Almere College locations are about 1.7 kilometres away. This makes the area practical for families with school-age children.
What public transport options are available?
The nearest bus stops are Dronten, Sint Antoniusgilde at 309 metres and Dronten, Cobra at 378 metres, both served by lines 521 and 522. The nearest train station is Dronten, at about 2 kilometres. This gives access to both local bus services and the rail network, though specific destinations and frequencies are not stated here.
What do residents say about the district?
Residents of the district of Dronten west give their area an average score of 8.13, based on three reviews. One resident calls it a "Top neighbourhood" with friendly neighbours, while another praises it as a "Quiet green neighbourhood" with a forest nearby and plenty of playgrounds. A third resident is less positive, mentioning feeling watched and not at home, though they do appreciate the playgrounds and parking.
What is the energy label and what does it mean?
The energy label is A, which is an efficient label. This means the home is likely to have relatively low energy costs compared to less efficient labels. The agent also mentions specific insulation features, including roof insulation, HR+ glazing, wall insulation and floor insulation, as well as a heat pump for heating. These are separate facts from the label itself.
Is there a garden and garage?
Yes, according to the agent, the property has a garden at the front, side and rear, so there is outdoor space on multiple sides. There is also an attached brick garage, which provides parking or storage. The plot size is 209 m², as stated in both the BAG registration and the agent's listing.