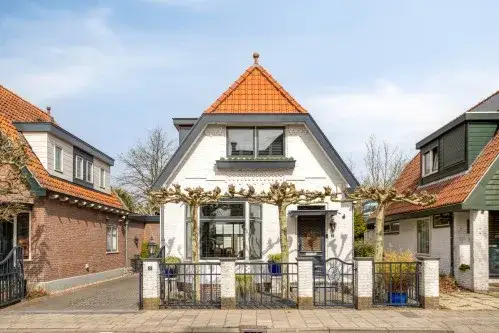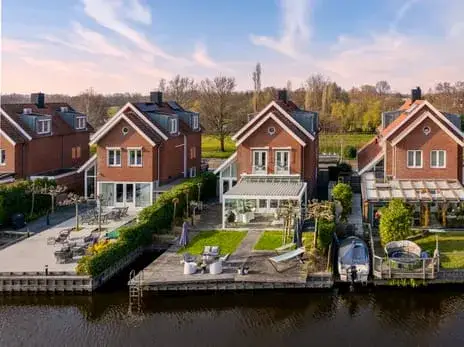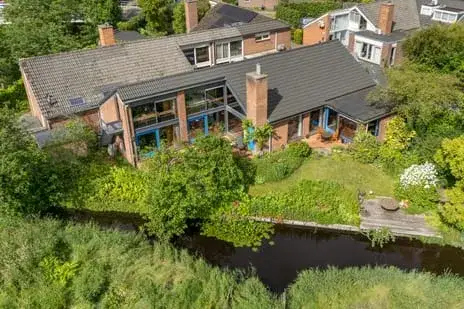
Lisstraat 16
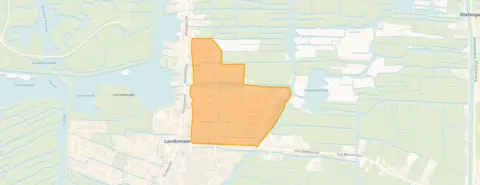
Oude dorp, Landsmeer
 Area
AreaA spacious end-of-terrace home on the water
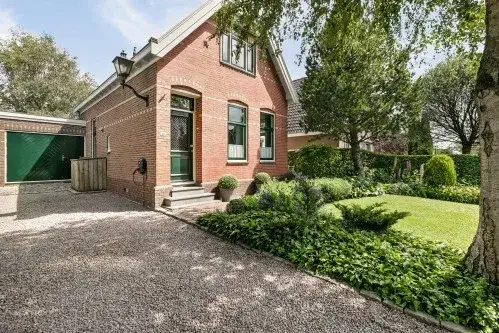
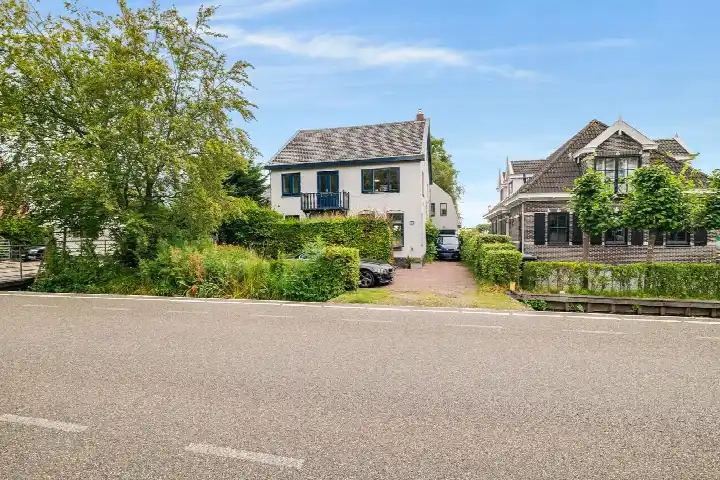
This end-of-terrace house on Lisstraat 16 sits in the Oude dorp neighbourhood of Landsmeer, a village setting with a calm, residential feel. The home is positioned along the water with a free view, and the setting is described as rural yet within a residential area. Built in 1972, it offers generous proportions throughout. The last known asking price of €1,250,000 was on the high side compared to the average asking price for end-of-terrace houses in Landsmeer. This home has not been online since 15 September 2026.
Inside the home
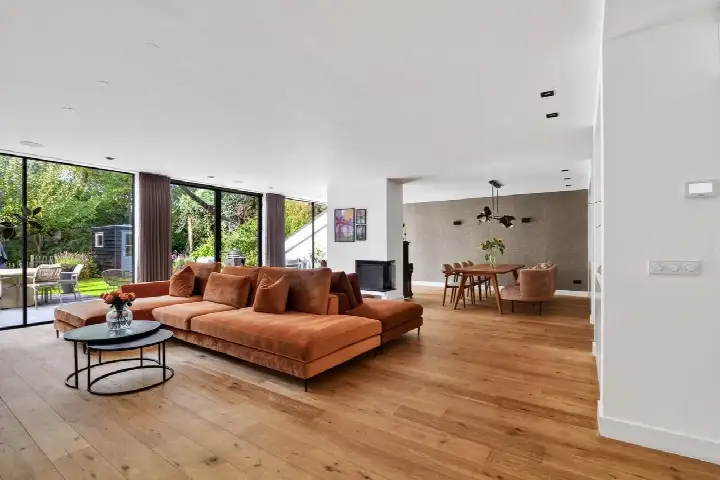
According to the agent, the home had six rooms, including five bedrooms and three bathrooms, spread over two floors. The living area was listed at 200 m² by the agent, while the BAG registration records 273 m². The property includes a garden at the rear measuring 198 m², a front garden, a balcony, and an attached brick garage. It is fully owned, has double glazing, and is heated by a central heating boiler. The volume of the home is 740 m³.
Life in Oude dorp
Oude dorp is a neighbourhood of about 3,085 residents, where a large share of the housing stock consists of single-family homes. A resident of the district gives the area an average score of 8 out of 10, based on one review. This resident mentions enjoying the shops, the sports park, and the surrounding nature in summer, though they note the streets can feel a bit restless in the evening due to groups of young people on fatbikes. They also mention that the houses look very similar and are not particularly modern in style. The review is based on a single opinion, so it reflects one person's experience of the Oude dorp neighbourhood.
Amenities and transport
Daily errands are well covered in Landsmeer. Albert Heijn and Jumbo are both just around the corner, with Dekamarkt a bit further out. Basisschool De Hoeksteen and Basisschool St.Augustinus are a ten-minute walk away. Huisartsenpraktijk Dorpsstraat is the nearest GP, and BENU Apotheek Landsmeer is the local pharmacy. The bus stop at Zwanebloemweg is on your doorstep, served by lines 103 and 119. Amsterdam Centraal station is about 6.5 km away, and the BovenIJ Ziekenhuis in Amsterdam is roughly 3.5 km from the home. These are the practical details of living in the municipality of Landsmeer.
WOZ value and address data
The WOZ value of the home was set at €1,199,000 on 1 January 2025. The asking price was 4% above this value. Between 2020 and 2025, the WOZ value rose by 46%, from €823,000 to €1,199,000. As for the address itself, the noise level from road traffic is 45 dB Lden, which is not above the noise standard, and the same applies to aircraft noise at 45 dB Lden. The foundation risk indication is low, though the soil is peat, which is sensitive to settlement. These are area-level indications based on public data, not an inspection of this specific home. For climate risks, pluvial flooding at heavy rain is low, while the current flood risk is elevated and the 2050 flood risk is medium. Heat stress is currently low but is expected to be medium by 2050.
Source and agent
When this home was still on the market, it was offered via multiple channels, including Rinze de Makelaar on Funda and other listings. The agent was Rinze de Makelaar.
This summary was generated with AI and may contain errors. Always verify the details with the provider.
Features
Details of this home
Transfer
Price
Energy
 Save up to € 400 on your energy billCompare now
Areas and volume
 Insure your home and belongingsGet insured
Layout
Construction
Outdoor space
The WOZ value is set annually by the municipality with 1 January as its reference date, and therefore lags the market by about a year. It is an estimated market value, not a sale price.
Frequently asked questions
About Lisstraat 16, Landsmeer
What was the asking price for this home?
The asking price was €1,250,000. This was on the high side compared to the average asking price for end-of-terrace houses in Landsmeer. The price per square metre, based on the agent's listed living area of 200 m², was €6,250.
How many bedrooms and bathrooms does this home have?
According to the agent, the home had six rooms in total, including five bedrooms and three bathrooms, spread over two floors. The living area was listed at 200 m² by the agent, while the BAG registration records 273 m².
What is the WOZ value of this property?
The WOZ value was set at €1,199,000 on 1 January 2025. The asking price was 4% above this value. Between 2020 and 2025, the WOZ value increased by 46%, from €823,000 to €1,199,000.
What is the foundation risk for this address?
The foundation risk indication for this address is low. The soil consists of peat, which is sensitive to settlement. This is an area-level indication based on public data, not an inspection of this specific home.
What are the noise levels around this home?
The noise level from road traffic is 45 dB Lden, which is not above the noise standard. Aircraft noise is also 45 dB Lden, also not above the standard. These figures are based on 2022 data and are area-level indications.
What supermarkets are nearby?
Albert Heijn and Jumbo are both within a short walk, around 800 metres away. Dekamarkt is about 2.1 km from the home, and Lidl is roughly 2.4 km away. There are 19 supermarkets within a 5 km radius.
Which schools are close to this home?
Basisschool De Hoeksteen and Basisschool St.Augustinus are both about 600 metres away, a ten-minute walk. OBS De Wagemakerschool is around 900 metres away. There are 49 schools within a 5 km radius.
What public transport options are available?
The bus stop at Zwanebloemweg is about 100 metres away, served by lines 103 and 119. Another stop at Vogelwikkestraat is around 240 metres away with the same lines. Amsterdam Centraal station is approximately 6.5 km from the home.
What is the neighbourhood like according to residents?
A resident of the district gives the area an average score of 8 out of 10, based on one review. They mention enjoying the shops, the sports park, and the nature in summer, but note the streets can feel restless in the evening due to groups of young people on fatbikes. The houses are described as similar and not particularly modern.
What is the energy label of this home?
The energy label is C. This means the home has a moderate energy efficiency level. The agent stated the home had double glazing, which was a factor in the overall energy performance.