Meervalweg 35
Luijendijk, Landsmeer
 Area
AreaA waterside home in Landsmeer
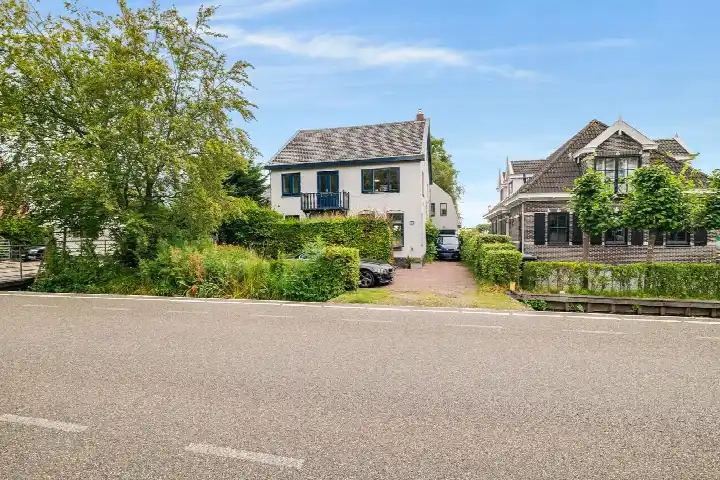
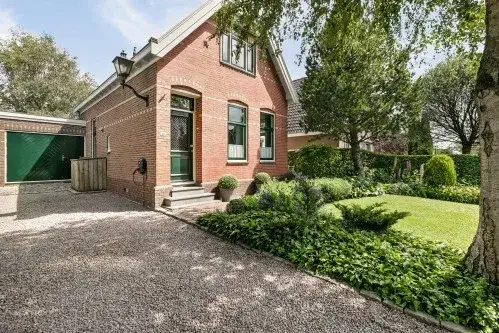
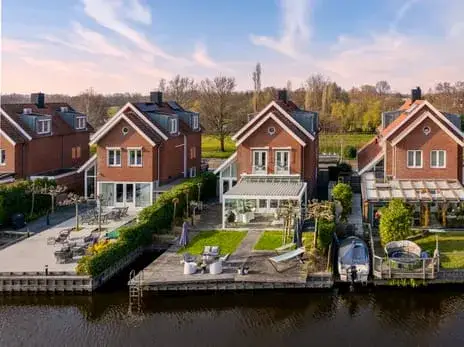
This semi-detached house on Meervalweg 35 sits in Luijendijk, a quiet residential area of Landsmeer where the streets are lined with similar homes from the late seventies. The setting is described as peaceful, sheltered and right on the water, with a front and back garden. At €1,250,000, the asking price is on the high side compared with the average of €425,000 for the one other home currently for sale in the neighbourhood, and well above the €661,400 average that homes here have recently sold for. For context, semi-detached houses in Landsmeer give you a sense of what this property type commands in the wider municipality.
Inside the home
Built in 1979, this two-storey family home has four rooms, three bedrooms and one bathroom, with a volume of 782 m³. The living area is listed as 198 m² by the agent, while the BAG registration records 195 m²; the plot is 393 m² according to both. The garden faces south and is accessible via the back alley, and there is an integral garage. The home has roof insulation and double glazing, and is heated by a combi boiler, an open fireplace and underfloor heating throughout. It is offered in full ownership.
Life in Luijendijk
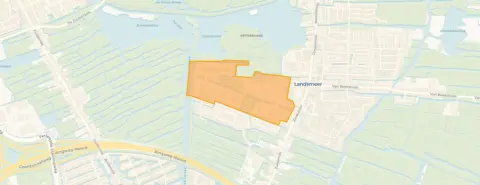
Luijendijk is home to around 2,300 people, and the housing stock is almost entirely made up of single-family homes, most of them owner-occupied. One resident of the wider district gave the area an 8 out of 10, based on a single review. They mention plenty of shops for fun outings, and a sports park and surrounding nature that come into their own in summer. The same resident notes that the streets have felt a bit restless lately, especially in the evening, because of groups of young people on fatbikes, and that the houses themselves are not particularly distinctive. There is a Facebook group where neighbours share news and organise parties. That is the picture from the Luijendijk neighbourhood, based on one review.
Amenities and transport
The daily routine is well covered here. Albert Heijn is just around the corner, with Jumbo a couple of streets away and Dekamarkt a ten-minute walk. Two primary schools, Basisschool Montessori Landsmeer and OBS De Wagemakerschool, are both on your doorstep. The GP practice of Mw. R. Berghuis is a couple of streets away, and BENU Apotheek Landsmeer is just around the corner. Bus stops at Landsmeer, Geijenbreek and Burg. Postweg are a couple of streets away, served by night line N19, while Landsmeer Centrum, a five-minute walk, has lines 103 and 119. Amsterdam Centraal station is about 5.5 km away, and the BovenIJ hospital in Amsterdam is roughly 2.9 km from the home. All of this sits within the municipality of Landsmeer.
WOZ and address data
No WOZ value is available for this home, so there is no municipal valuation to compare with the asking price. The address-level risk data, which is an area-level indication rather than an inspection of this specific property, shows road traffic noise at 53 dB Lden, above the noise standard for the reference year 2022, while aircraft noise is 46 dB Lden, below the standard. The foundation risk indication is low, though the soil is peat, which is sensitive to settlement. For climate, pluvial flooding at heavy rain is medium, current flood risk is medium and the 2050 projection is also medium; heat stress is currently low but is expected to be medium by 2050.
Source and agent
At the time of writing, the home is offered via multiple channels, all through De Haas makelaars & taxateurs o.z., including on Funda and Huispedia.
This summary was generated with AI and may contain errors. Always verify the details with the provider.
Features
Details of this home
Transfer
Price
Energy
 Save up to € 400 on your energy billCompare now
Areas and volume
 Insure your home and belongingsGet insured
Layout
Construction
Outdoor space
Frequently asked questions
About Meervalweg 35, Landsmeer
How does the asking price compare with other homes in Luijendijk?
The asking price of €1,250,000 is well above the average of €425,000 for the one other home currently for sale in the neighbourhood. Homes in Luijendijk have recently sold for an average of €661,400, with an average time on the market of 23 days. The price per square metre here is €6,313 based on the agent's listed living area, compared with a neighbourhood average of €4,722 per m².
What is the layout of this semi-detached house?
This is a two-storey family home with four rooms in total: three bedrooms and one bathroom. The living area is 198 m² according to the agent, while the BAG registration records 195 m². The plot measures 393 m². There is a front and back garden, with the back garden facing south and accessible via the back alley, plus an integral garage. The total volume of the home is 782 m³.
What is the WOZ value of this home?
The WOZ value is not stated for this home, so there is no municipal valuation available to compare with the asking price. The WOZ value is determined by the municipality and reflects the value on a reference date, which is not the same as the current market value. Without this figure, it is not possible to see how the asking price relates to the official valuation.
What are the noise levels around this address?
The address-level risk data shows road traffic noise at 53 dB Lden, which is above the noise standard for the reference year 2022. Aircraft noise is measured at 46 dB Lden, which is below the standard. These are area-level indications from public data sources, not measurements taken at this specific property. The data is provided by Atlas Leefomgeving and relates to the address rather than the home itself.
What is the foundation risk for this home?
The foundation risk indication for this address is low, according to the area-level risk data. The soil type is peat, which is noted as sensitive to settlement. This is an indication at area level from public data sources, not an inspection of this specific property. The information comes from KCAF and reflects the general conditions in the area rather than the state of this particular home's foundation.
What are the flood and climate risks at this address?
The climate risk data for this address indicates a medium risk of pluvial flooding during heavy rain, and the current flood risk is also medium, with the same level projected for 2050. Heat stress is currently low but is expected to become medium by 2050. These are area-level indications from the Klimaateffectatlas, not an assessment of this specific property. They describe the general situation for the area around the address.
Which supermarkets are closest to this home?
Albert Heijn is the nearest supermarket at about 428 metres, just around the corner. Jumbo is a bit further at 543 metres, and Dekamarkt is about 986 metres away, a ten-minute walk. Lidl is at 1.3 km and another Albert Heijn at 1.6 km. In total, there are 29 supermarkets within five kilometres of the home, so grocery shopping is well covered.
What schools are near this property?
Two primary schools are essentially on your doorstep: Basisschool Montessori Landsmeer at 242 metres and OBS De Wagemakerschool at 243 metres. Openbare Basisschool De Stap is about 494 metres away, and Basisschool De Hoeksteen is at 657 metres. For secondary education, the nearest school is about 3.6 km away. There are 73 schools within five kilometres in total.
What public transport options are available nearby?
The nearest bus stops are Landsmeer, Geijenbreek at 309 metres and Landsmeer, Burg. Postweg at 340 metres, both served by night line N19. Landsmeer Centrum, at 430 metres, has lines 103 and 119. The nearest train station is Amsterdam Centraal, about 5.6 km away. These stops connect the home to the surrounding area, though specific destinations and frequencies are not stated.
What do residents say about living in this area?
One resident of the wider district gave the area an 8 out of 10, based on a single review. They describe nice experiences since moving there, with plenty of shops for fun things to do and a sports park with surrounding nature that is enjoyable in summer. They also note that the streets have been a bit restless lately, especially in the evening, due to groups of young people on fatbikes, and that the houses all look very similar.
How large is the living area compared with the neighbourhood average?
The living area of this home is 198 m² according to the agent, which is 120% larger than the neighbourhood average of 90 m². The BAG registration records 195 m², which is still well above the average. This makes it a substantially larger home than most in Luijendijk, where the average living area for homes currently for sale is 90 m².
What type of heating and insulation does this home have?
The home is heated by a combi boiler, an open fireplace and underfloor heating throughout. The insulation consists of roof insulation and double glazing. These features are listed by the agent and describe the installations and insulation present in the home. The energy label is C, which reflects the overall energy performance of the property.