Meester van Rennesweg 1A
De Enk, Renkum
 Area
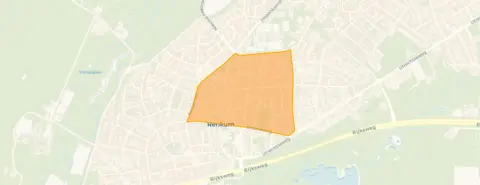
AreaA leafy spot in De Enk
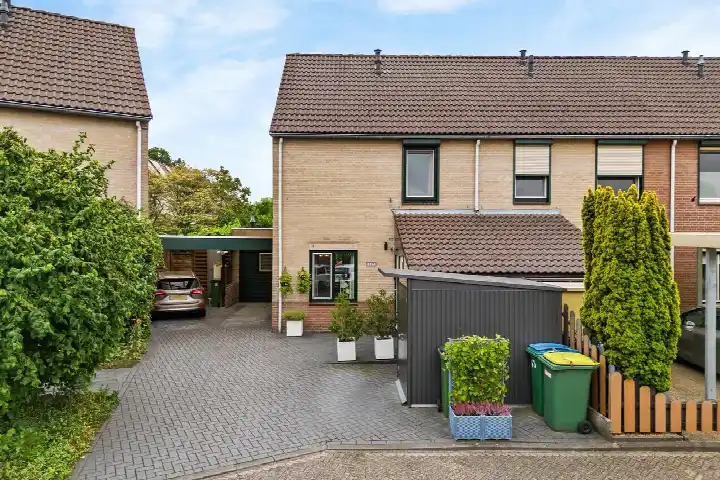
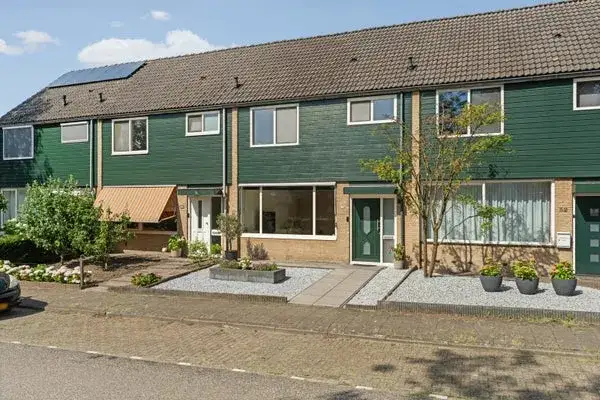
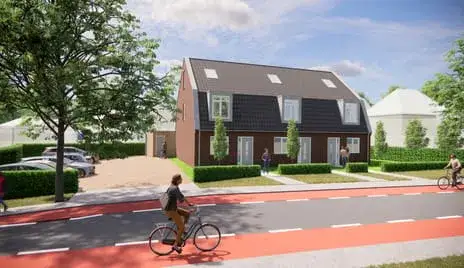
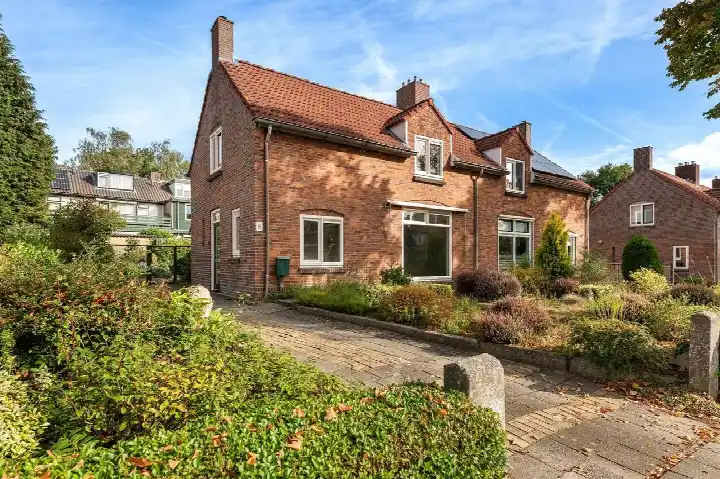
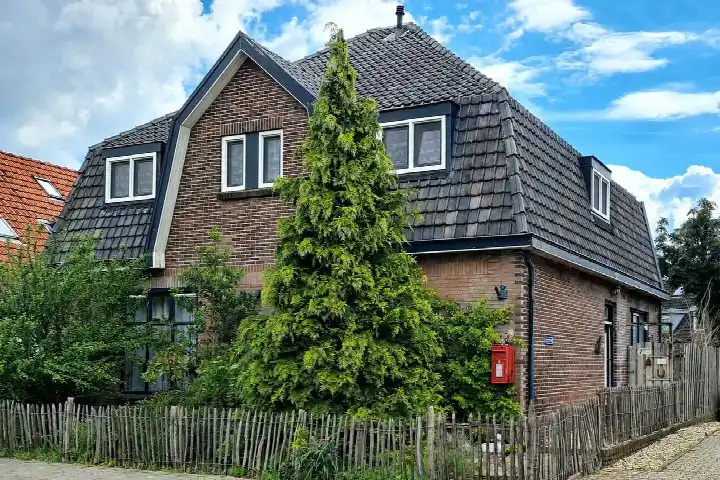
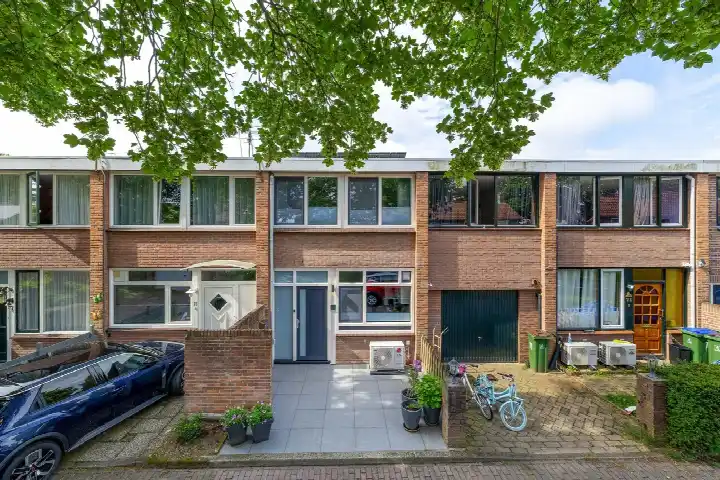
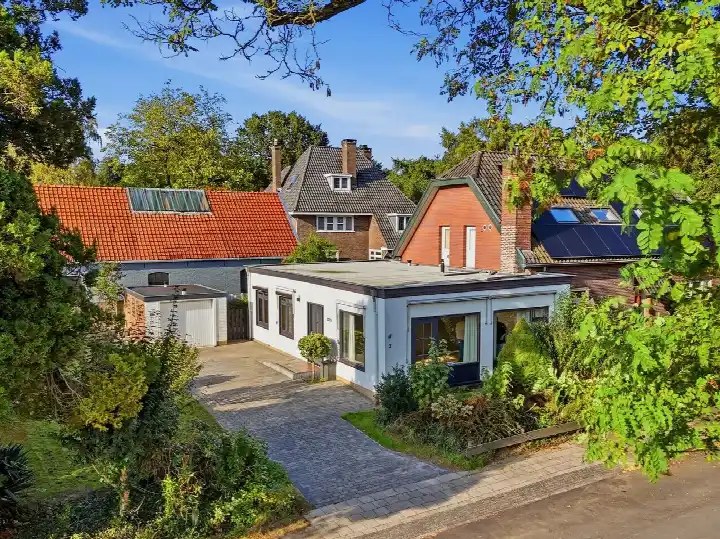
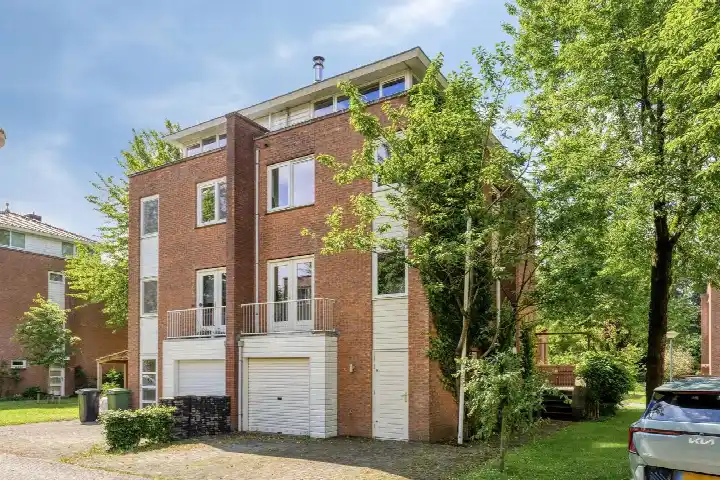
Tucked away on a quiet road in De Enk, this end-of-terrace house from 1961 sits in a bosrijke omgeving, surrounded by greenery and birdsong. The neighbourhood feels calm and friendly, with neighbours who know each other and children playing in the street. Renkum's amenities are close by, yet the setting is peaceful. At €475,000, the asking price is on the high side compared with the end-of-terrace houses in Renkum, especially given the floor area.
The home itself
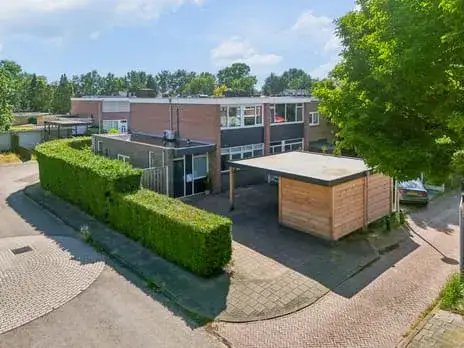
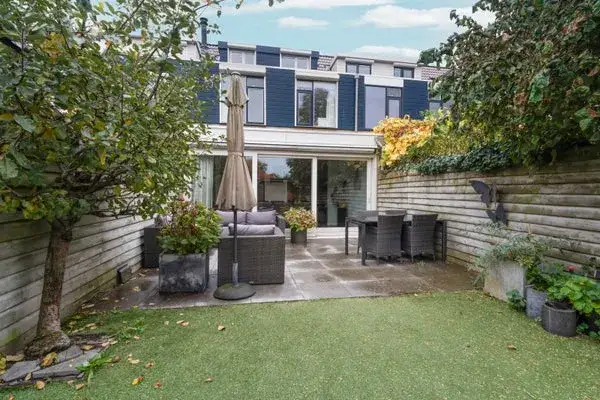
According to the agent, this five-room home has three bedrooms, one bathroom and two floors, with a volume of 496 m³. The living area is listed as 98 m² by the agent, while the BAG registration records 119 m². Outside, there is a front and rear garden, with the rear garden facing east and accessible via the back alley. An attached brick garage and a parking space complete the picture, and there is a balcony. The home is fully owned, and the agent notes roof insulation, HR glazing and floor insulation, plus a central heating boiler, partial underfloor heating and a heat pump. The energy label is B.
Life in De Enk
Residents of the De Enk neighbourhood give it an average score of 7.25, based on three reviews. One resident says: "I have never felt so at home anywhere as I do here. I am surrounded by greenery, hear birds, but am also close to amenities." Another is less positive, calling it a "crap neighbourhood" with "strange people". The neighbourhood has around 1,670 residents, and most homes are single-family houses. It is a moderately urban area, with an address density of 1,315 per km².
Amenities and transport
Daily errands are easy from here. The PLUS supermarket is just around the corner, and the Albert Heijn is a ten-minute walk away. The Prinses Beatrixschool is a couple of streets away, and the GP practice HuisartsenZorg Groeneweg is on your doorstep. The pharmacy, Apotheek Renkum, is a five-minute walk. Bus stops at Melkdam and Groeneweg are nearby, served by lines 303, 589 and 590. The nearest train station is Wolfheze, about 5 km away. The municipality of Renkum offers further amenities within easy reach.
WOZ and address data
The WOZ value for this home is €358,000, with a reference date of 1 January 2025. The asking price is 33% above the WOZ value. Between 2020 and 2025, the WOZ value rose by 53%, from €234,000 to €358,000. As for address-level risks, the noise from road traffic is measured at 52 dB Lden, which is above the norm. The foundation risk indication is medium, based on the home being built in 1961 on clay soil, and the area is a KCAF attention zone. These are area-level indications, not an inspection of this specific home. Pluvial flooding at heavy rain is elevated, while flood risk is low now and in 2050; heat stress is low now but medium by 2050.
Source and agent
At the time of writing, the home is offered via Timmer Makelaars | NVM and also on Funda, so through two channels.
This summary was generated with AI and may contain errors. Always verify the details with the provider.
Features
Details of this home
Transfer
Price
Energy
 Save up to € 400 on your energy billCompare now
Areas and volume
 Insure your home and belongingsGet insured
Layout
Construction
Outdoor space
The WOZ value is set annually by the municipality with 1 January as its reference date, and therefore lags the market by about a year. It is an estimated market value, not a sale price.
Frequently asked questions
About Meester van Rennesweg 1A, Renkum
How does the asking price compare with the WOZ value?
The asking price of €475,000 is 33% above the WOZ value of €358,000, which was set on 1 January 2025. The WOZ value is the municipal valuation, not the current market value. Between 2020 and 2025, the WOZ value increased by 53%, from €234,000 to €358,000.
What is the layout of this home?
According to the agent, the home has five rooms, including three bedrooms and one bathroom, spread over two floors. The living area is listed as 98 m² by the agent, while the BAG registration records 119 m². There is a balcony, a front and rear garden, and an attached brick garage with a parking space.
What is the energy label and what does it mean?
The energy label is B, which is an efficient label. The agent also notes roof insulation, HR glazing and floor insulation, plus a central heating boiler, partial underfloor heating and a heat pump. These features are stated separately from the label.
What is the foundation risk for this home?
The foundation risk indication for this address is medium, based on the home being built in 1961 on clay soil. The area is also a KCAF attention zone, with 100% of properties in this postcode area built before 1970. This is an area-level indication, not an inspection of this specific home.
What are the noise levels like at this address?
The road traffic noise at this address is measured at 52 dB Lden, which is above the Dutch noise norm. This is based on public data from 2022 and is an area-level indication, not a measurement taken at the property itself.
What supermarkets are nearby?
The PLUS supermarket is just around the corner, about 297 metres away. The Albert Heijn is about 671 metres away, a ten-minute walk. A SPAR is about 1.4 km away, and there are two Jumbo supermarkets within 5 km.
Which schools are close to this home?
The Prinses Beatrixschool is about 372 metres away, a couple of streets from the home. De Atlas is about 525 metres away, and Kbs de Keijenberg is about 529 metres away. All are primary schools. Secondary education is about 4.9 km away.
What public transport options are available?
The nearest bus stop is Renkum, Melkdam, about 234 metres away, served by lines 303, 589 and 590. Other stops include Renkum, Groeneweg and Renkum, Wilgenpas, all within 400 metres. The nearest train station is Wolfheze, about 5 km away.
What is the neighbourhood like according to residents?
Residents of De Enk give the neighbourhood an average score of 7.25, based on three reviews. One resident describes it as a quiet, green neighbourhood with friendly neighbours and children playing in the street. Another is less positive, calling it a "crap neighbourhood" with "strange people".
Is there a garden and parking?
Yes, the home has both a front and rear garden, with the rear garden facing east and accessible via the back alley. There is also an attached brick garage and a parking space, so parking is well taken care of.