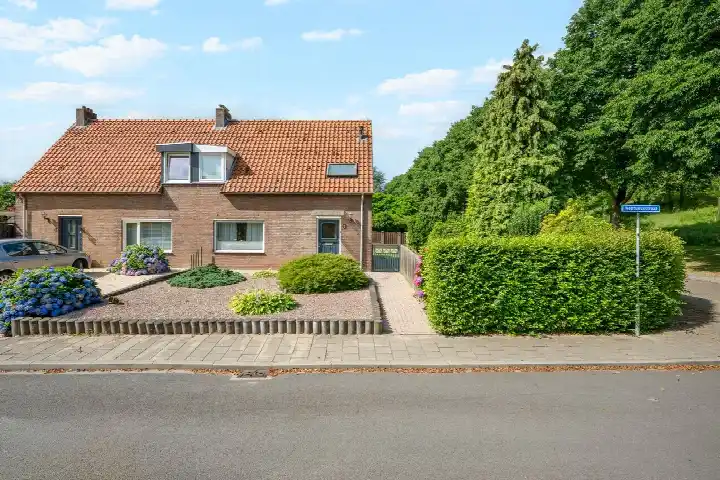
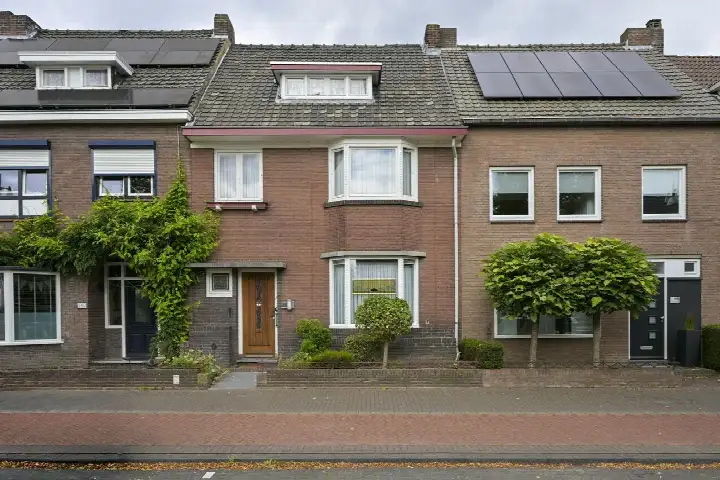
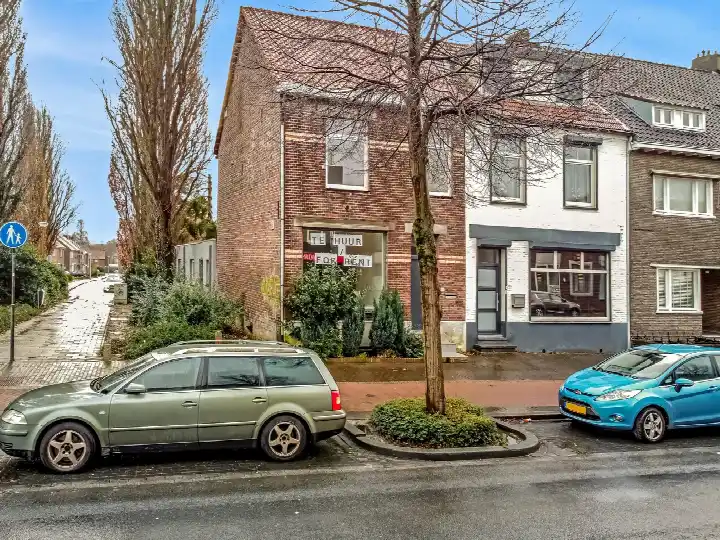
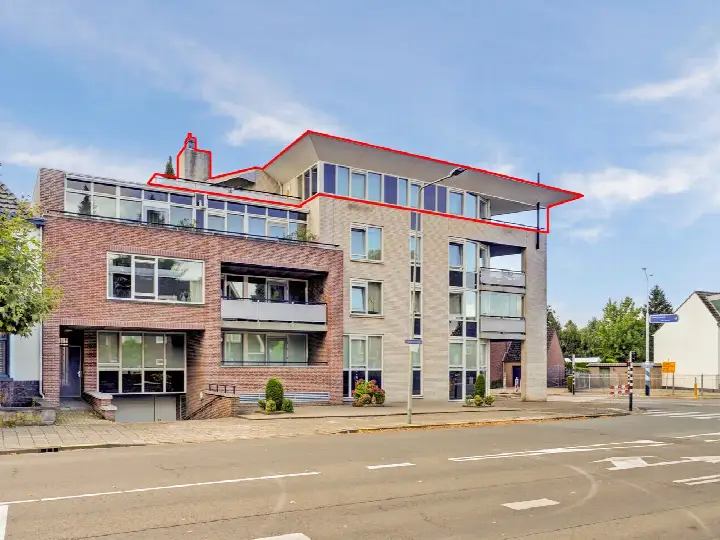
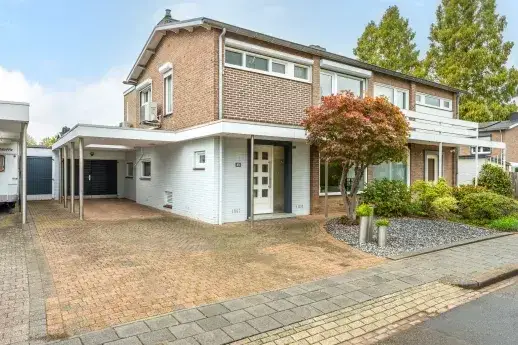
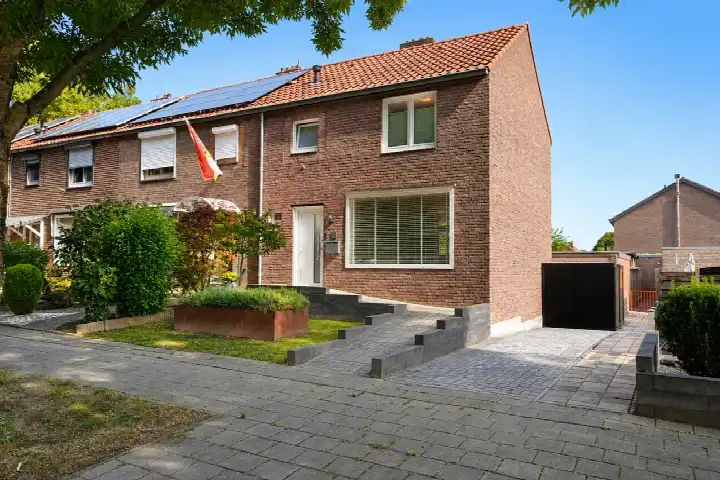
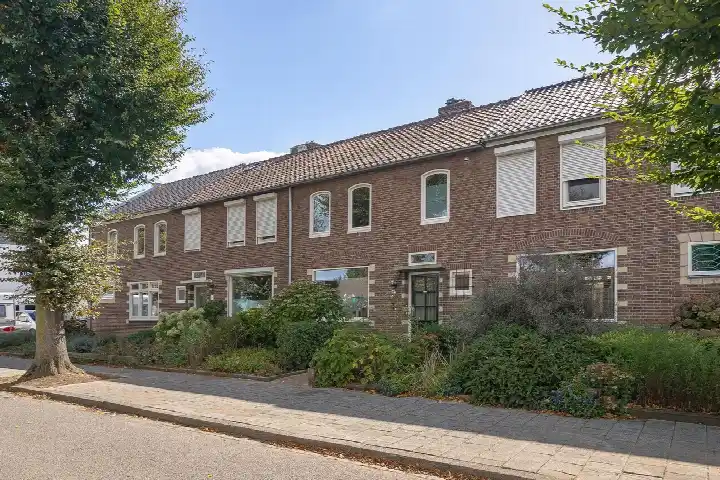
A classic end-of-terrace house in Geleen
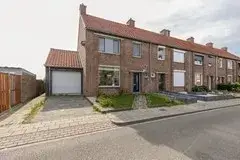
This 1959 end-of-terrace house on Mgr. Feronstraat 9 sits in Geleen-Centrum, a neighbourhood where life moves at its own pace. With a living area of 119 m² and a plot of 228 m², it is a home with a clear, straightforward layout. The asking price of €325,000 is keen compared with the neighbourhood average asking price of €840,443, and it also sits well below the average for end-of-terrace houses in Sittard-Geleen.
The home itself
The house dates from 1959 and carries an energy label C. The listing does not go into further detail about the interior, so the layout and installations are not described. What is clear is the footprint: 119 m² of living space on a 228 m² plot, which gives a price per square metre of €2,731 based on the BAG registration.
Geleen-Centrum
Geleen-Centrum is home to around 4,290 people, and the average household here is small, at 1.8 people. Residents of the district of Geleen give their living environment an average score of 6.73, based on ten reviews. One resident says: "It's a nice neighbourhood to live in. I feel safe and most people are friendly. However, we do think the greenery is really in need of renewal, and the pavements and roads also give a somewhat outdated and neglected impression." Another adds: "Lots of amenities and plenty of green spaces. Also around the area." A third resident notes there are "very few activities" and not much nature. The reviews paint a mixed picture, with appreciation for safety and amenities but calls for more upkeep and greenery. For a fuller picture of the area, have a look at the Geleen-Centrum neighbourhood.
Amenities and transport
Daily errands are well covered around this address. Albert Heijn is a ten-minute walk away, with Lidl just beyond that. Basisschool Sterrenrijk is a ten-minute walk, and Graaf Huyn College for secondary education is a couple of streets further. The GP practice Huisartspraktijk Boode is a ten-minute walk, and Service Apotheek Zuidhof is a bit further out. Bus stops at Daalstraat and Kerenshofweg, served by lines 4, 30 and 54, are a five-minute walk, while Geleen-Lutterade station is about 1.3 km away. The wider surroundings fall under the municipality of Sittard-Geleen.
WOZ and address data
The WOZ value is €259,000, with a reference date of 1 January 2025. The asking price sits 25% above that value. As for the address-level risk indications, these are area-level data rather than an inspection of this specific home. Road traffic noise is measured at 51 dB Lden, above the norm, and industrial noise at 58 dB Lden, also above the norm. Railway and aircraft noise stay below their norms. The foundation risk indication is low, on sandy soil. Pluvial flooding at heavy rain is elevated, while current flood risk is low and heat stress is low, rising to medium by 2050.
Source
At the time of writing the home is offered via multiple channels, including Marcant Wonen and Marcant Wonen.
This summary was generated with AI and may contain errors. Always verify the details with the provider.
Features
Details of this home
Transfer
Price
Energy
 Save up to € 400 on your energy billCompare now
Areas and volume
Layout
Construction
Outdoor space
The WOZ value is set annually by the municipality with 1 January as its reference date, and therefore lags the market by about a year. It is an estimated market value, not a sale price.
Frequently asked questions
About Mgr. Feronstraat 9, Geleen
How does the asking price compare with the WOZ value?
The WOZ value is €259,000, with a reference date of 1 January 2025. The asking price of €325,000 is 25% above that WOZ value. The WOZ is the municipal valuation, not the current market value, so the comparison is a factual one. The price also sits 61% below the neighbourhood average asking price of €840,443, though that average is pulled up by much larger and more expensive homes.
What is the living area and price per square metre?
According to the BAG registration, the living area is 119 m², on a plot of 228 m². That works out to €2,731 per square metre based on the BAG figures. The neighbourhood average living area is 213 m², so this home is 44% smaller than the average. The asking price of €325,000 reflects the size and the location in Geleen-Centrum.
What energy label does the home have?
The home has energy label C. That is a mid-range label, so energy costs will be moderate compared with the most efficient homes, but not as low as with a top label. The home was built in 1959, which is typical for this part of Geleen. The listing does not mention any specific insulation measures or heating installations.
What are the noise levels around this address?
The address-level risk data show road traffic noise at 51 dB Lden, which is above the norm, and industrial noise at 58 dB Lden, also above the norm. Railway noise is 46 dB Lden and aircraft noise 43 dB Lden, both below their respective norms. These are area-level indications from public data, not measurements taken at this specific home.
What is the foundation risk for this home?
The foundation risk indication for this address is low, and the soil type is sand. This is an area-level indication based on public data, not an inspection of this particular property. The home was built in 1959, before 1970, which is a factor in the risk assessment. No specific foundation issues are mentioned in the listing.
What are the flood and climate risks for this address?
The climate risk data for this address show that pluvial flooding at heavy rain is elevated, while the current flood risk is low and remains low in 2050. Heat stress is currently low but is expected to rise to medium by 2050. These are area-level indications from the Klimaateffectatlas, not a property-specific assessment.
Which supermarkets and schools are nearby?
Albert Heijn is about 840 metres away, a ten-minute walk, and Lidl is just under a kilometre. Basisschool Sterrenrijk is 684 metres away, and OBS de Duizendpoot Zuid is about 960 metres. For secondary education, Graaf Huyn College is just over a kilometre away. There are 25 supermarkets and 26 schools within five kilometres.
What public transport options are available?
Bus stops at Daalstraat and Kerenshofweg, both served by lines 4, 30 and 54, are about 550 and 640 metres away respectively. The bus station at Geleen is about 950 metres away with more lines. Geleen-Lutterade train station is 1.3 km from the home. The nearest GP is Huisartspraktijk Boode at 735 metres, and the pharmacy Service Apotheek Zuidhof is 1.2 km away.
What do residents say about Geleen-Centrum?
Residents of the district of Geleen give their living environment an average score of 6.73, based on ten reviews. One resident says it is a nice neighbourhood where they feel safe and most people are friendly, though they note the greenery and pavements look outdated. Another appreciates the amenities and green spaces, while a third says there are few activities and not much nature. The reviews are mixed.
Why are there no property details in this listing?
The listing does not state the number of rooms, bedrooms, bathrooms, or any details about the garden, balcony, or installations. It also does not mention insulation or heating systems. As a result, the layout and condition of the interior are not described. The listing does provide the living area, plot size, year of construction, and energy label.