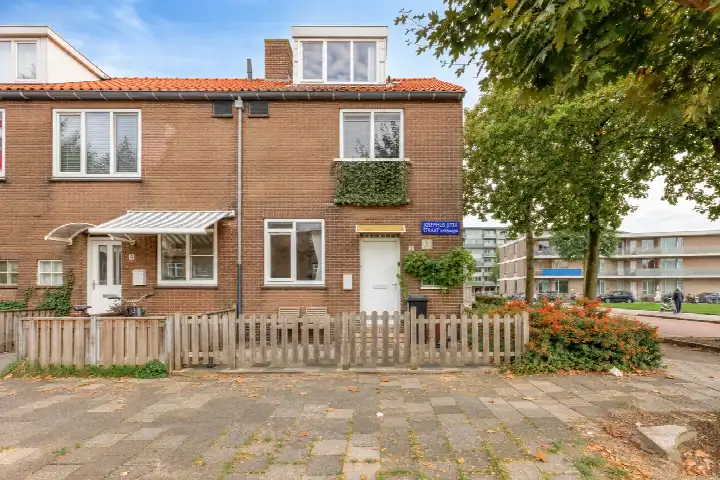
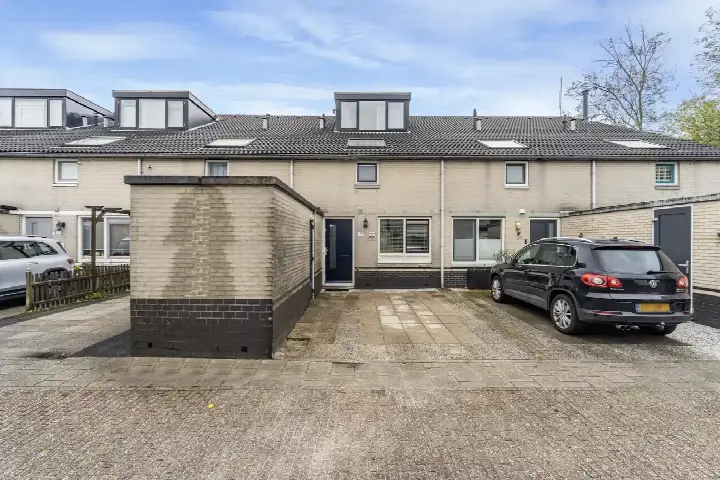
A modern end-of-terrace house in Geuzenveld
This end-of-terrace house on the Pieter van der Werfstraat sits in the Ruys de Beerenbrouckbuurt, a quiet corner of Geuzenveld in Amsterdam. Built in 2003, it has a contemporary feel and a practical layout spread over four floors. The asking price of €575,000 is on the high side compared with the average for end-of-terrace houses in Amsterdam, which is in line with the current market.
The home itself
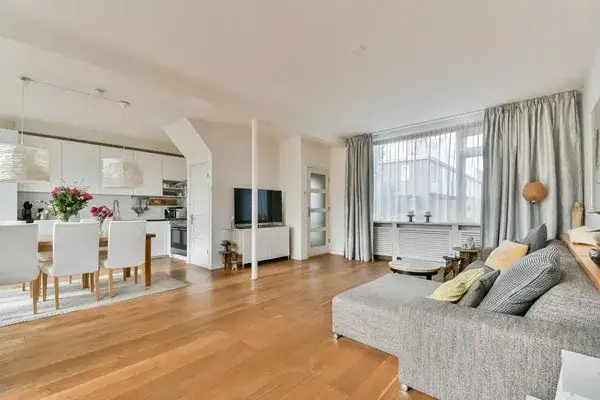
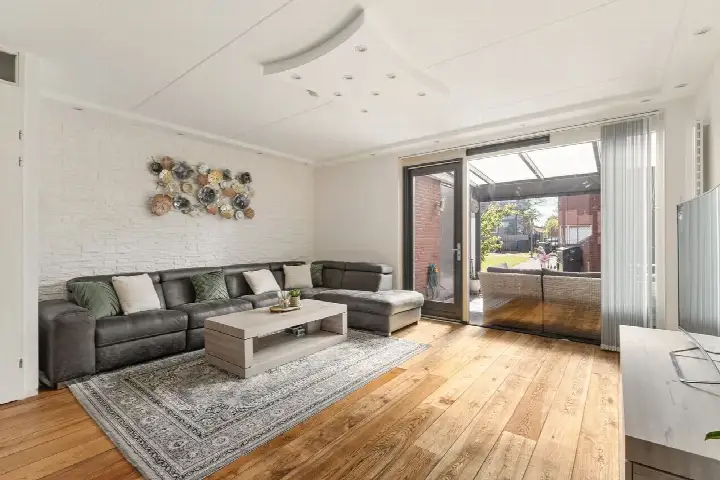
The house has six rooms, including three bedrooms and one bathroom, spread over four floors. The living area is listed as 138 m² according to the BAG registration, while the agent lists 113 m². The plot measures 39 m². There is a rear garden of 47 m² facing south, which the agent describes as low-maintenance. The property has an energy label B.
Life in the Ruys de Beerenbrouckbuurt
Residents across the municipality of Amsterdam give their neighbourhood an average score of 7.35, based on 252 reviews. One resident describes a "very pleasant, quiet neighbourhood with lots of green and wonderful trees that offer cooling and relaxation", though they also mention that rubbish around the containers is a daily eyesore. Another resident calls it "quiet, peaceful, relaxed, green, social and a nice mix of people". The neighbourhood has around 6,130 inhabitants, and about 28% of the homes are single-family houses. For a sense of what it is like to live here, the Ruys de Beerenbrouckbuurt neighbourhood offers a good starting point.
Amenities and transport
Daily errands are easy from here. A Vomar supermarket is just around the corner, with a Lidl and an Albert Heijn a couple of streets away. Basisschool 't Koggeschip is on your doorstep, and the Oecumenische basisschool Timotheusschool is just around the corner. The BENU Geuzenveld Apotheek is a couple of streets away, and the nearest GP practice is Sanitas Gezondheidscentrum Amsterdam. Bus stops at Jacob Cabeliaustraat and Dr. H. Colijnstraat are within a short walk, served by lines 21, 61 and N82. Amsterdam Sloterdijk station is about a ten-minute walk away. The municipality of Amsterdam offers all the amenities you could need.
WOZ value and address data
The WOZ value of the home was set at €532,000 on 1 January 2025. The asking price is 8% above this value. Between 2020 and 2025, the WOZ value rose by 20%, from €443,000 to €532,000. At the address level, the noise from road traffic is 56 dB Lden, which is above the norm, and aircraft noise is 50 dB Lden, also above the norm. The foundation risk indication is low. For climate, the pluvial flooding indication is elevated, while flood risk is low now and in 2050. These are area-level indications, not an inspection of this specific home.
Source
At the time of writing, the home is offered only via Urban Makelaars - Thuis in Groot Amsterdam.
This summary was generated with AI and may contain errors. Always verify the details with the provider.
Features
Details of this home
Transfer
Price
Energy
 Save up to € 400 on your energy billCompare now
Areas and volume
Layout
Construction
Outdoor space
The WOZ value is set annually by the municipality with 1 January as its reference date, and therefore lags the market by about a year. It is an estimated market value, not a sale price.
Frequently asked questions
About Pieter van der Werfstraat 128, Amsterdam
How does the asking price compare with the WOZ value?
The asking price of €575,000 is 8% above the WOZ value of €532,000, which was set on 1 January 2025. The WOZ value is the municipal valuation, not the current market value. The price per square metre, based on the agent's listed living area of 113 m², is €5,088.
What is the layout of the house?
The house has six rooms, including three bedrooms and one bathroom, spread over four floors. The living area is listed as 138 m² according to the BAG registration, while the agent lists 113 m². There is a rear garden of 47 m² facing south, which the agent describes as low-maintenance.
What is the energy label and what does it mean?
The energy label is B. This means the home is reasonably energy-efficient, though not the most efficient. Expect moderate energy costs compared with homes with a higher label. The label is a fact about the home's energy performance, not a judgement on its condition.
What are the noise levels around this address?
According to area-level data, road traffic noise is 56 dB Lden, which is above the norm. Aircraft noise is 50 dB Lden, also above the norm. Railway noise is 36 dB Lden, which is below the norm. These are indications at the address level, not a measurement inside the home.
What is the foundation risk for this home?
The foundation risk indication for this address is low. This is an area-level indication based on public data, not an inspection of this specific home. It means that, based on regional data, the risk of foundation problems is considered low.
What are the flood and climate risks?
The pluvial flooding indication is elevated, meaning that at heavy rain there is a higher chance of water on the street. Flood risk from rivers or the sea is low now and in 2050. Heat stress is low now, but medium in 2050. These are area-level indications, not a guarantee for this specific property.
Which supermarkets are nearby?
A Vomar is about 350 metres away, a Lidl about 370 metres, and an Albert Heijn about 450 metres. A Dekamarkt and a Jumbo are about 1.3 kilometres away. So daily groceries are within easy walking distance.
Which schools are close by?
Basisschool 't Koggeschip is about 120 metres away, and the Oecumenische basisschool Timotheusschool is about 370 metres away. Both are primary schools. For secondary education, the nearest is about 1.8 kilometres away.
How is the public transport connection?
Bus stops at Jacob Cabeliaustraat and Dr. H. Colijnstraat are within a short walk, served by lines 21, 61 and N82. Amsterdam Sloterdijk train station is about 2.5 kilometres away, which is roughly a ten-minute walk or a short bus ride.
What is the neighbourhood like?
Residents across the municipality of Amsterdam give their neighbourhood an average score of 7.35, based on 252 reviews. One resident describes a quiet, green neighbourhood with good amenities, while another mentions it is peaceful and social. The Ruys de Beerenbrouckbuurt itself has around 6,130 inhabitants.