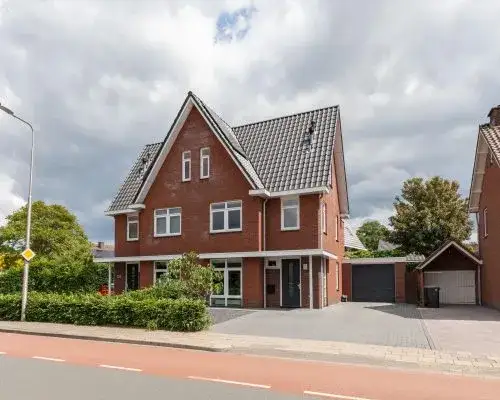
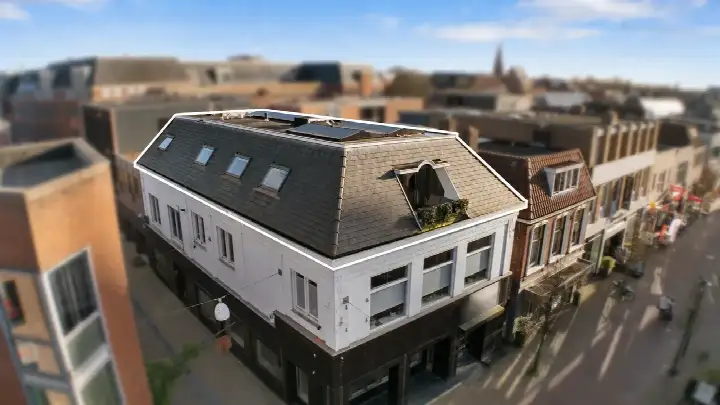
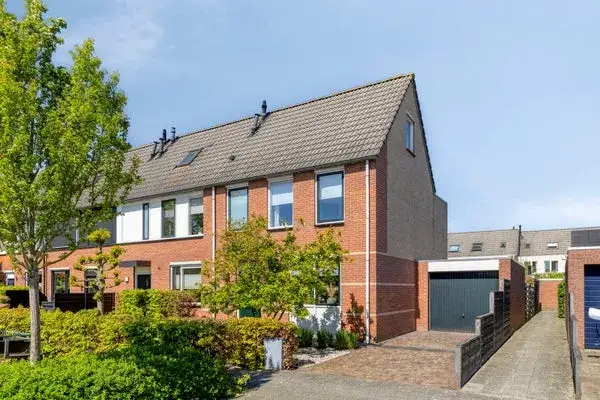
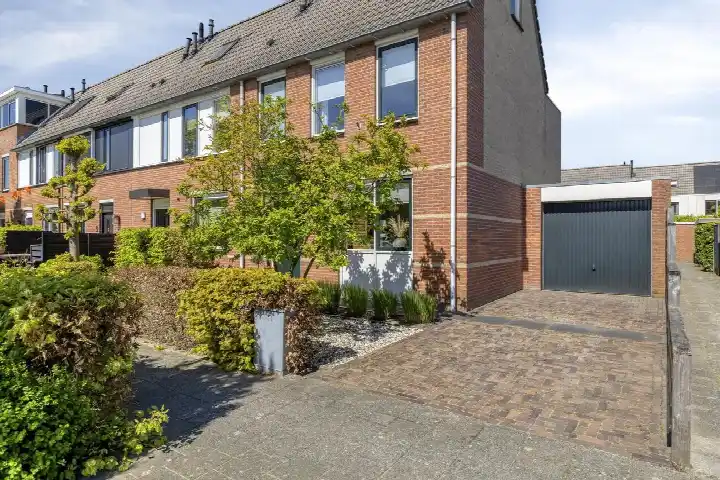
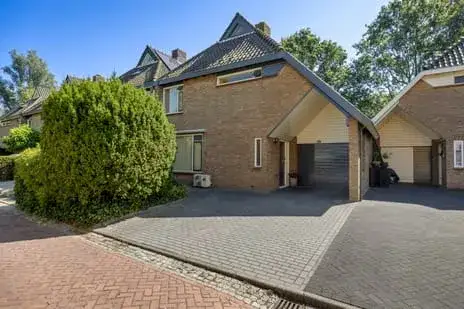
Schaepmanhof 9
Staatsliedenwijk, Barneveld
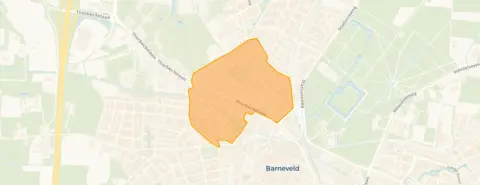 Area
AreaA keenly priced end-of-terrace home
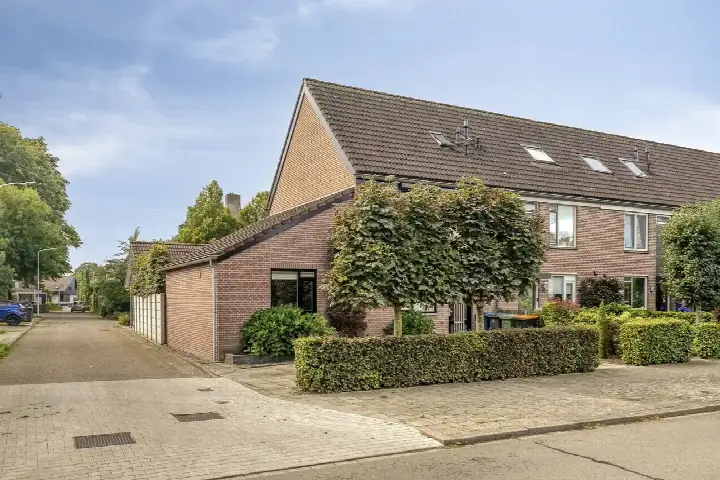
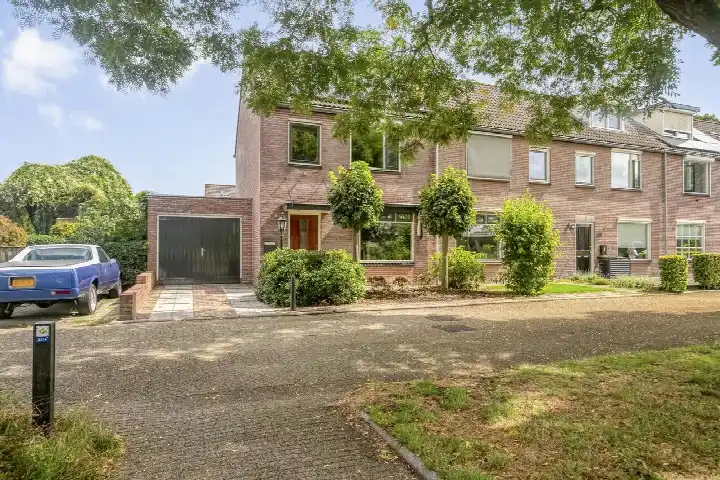
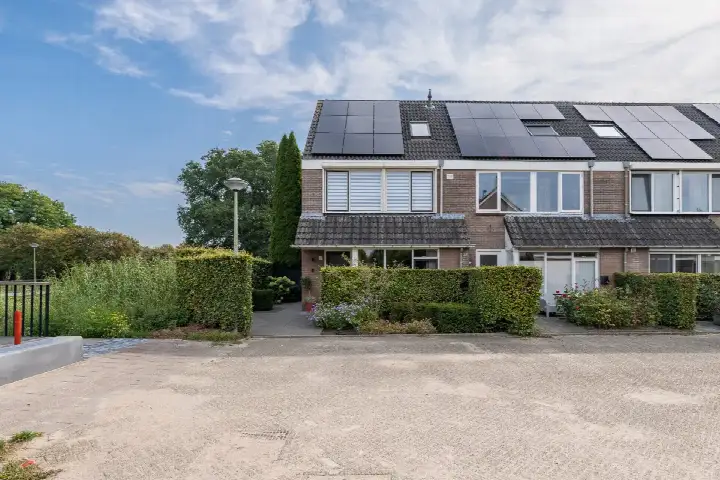
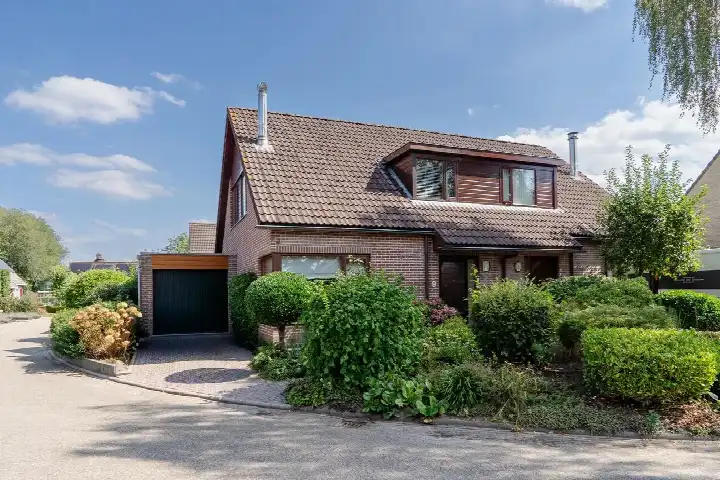
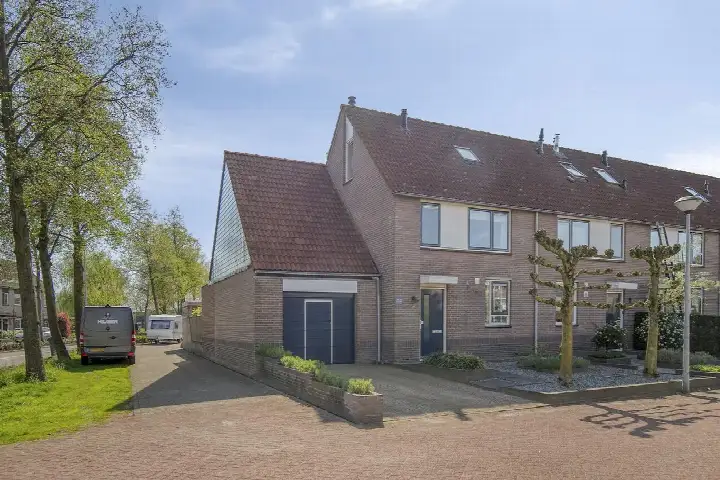
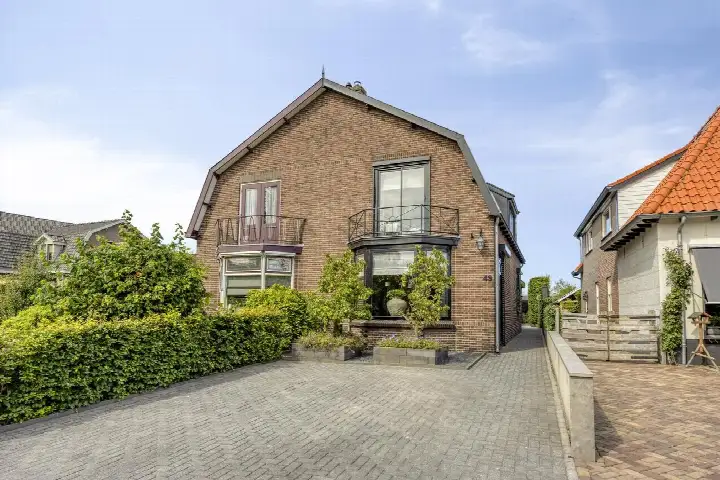
Schaepmanhof 9 is an end-of-terrace house from 1987 in the Staatsliedenwijk area of Barneveld. The asking price of €679,000 is keen compared with the neighbourhood average asking price of €1,015,125. The living area is 126 m² according to the BAG registration, which is 34% smaller than the neighbourhood average of 190 m². The price per square metre comes to €5,389 based on the BAG floor area. For context, the average asking price per square metre in the neighbourhood is €5,439. This home sits among the [end-of-terrace houses in Barneveld]( /koopwoningen/barneveld/hoekwoningen/ ) currently on the market.
The home itself
The home has an energy label C, which means you can expect moderate energy costs. The plot measures 375 m² according to the BAG registration. The listing does not provide further details about the layout, rooms, or outdoor space.
Life in the Staatsliedenwijk
Residents of the district of Barneveld give their living environment an average score of 8.5, based on seven reviews. One resident says: "Cosy neighbourhood." Another resident says: "The neighbourhood where we live is a nice neighbourhood, lots of nice green and many little streams, many nice people, very helpful, together good neighbours, always nice things to do such as a flea market and balloon festival and also very safe." The district has 1,435 inhabitants, with 31% aged 65 or older. The neighbourhood is strongly urban, with an address density of 1,727 per square kilometre. You can read more about [the Staatsliedenwijk neighbourhood]( /buurt/staatsliedenwijk-barneveld/ ) on our site.
Amenities and transport
The primary school De Vliegeniers is just around the corner, and the secondary school Johannes Fontanus College is also within a couple of streets away. The GP practice Huisartsenpraktijk Bloemendal is a five-minute walk, and the pharmacy Service Apotheek Nieuwe Markt is a ten-minute walk. For groceries, Jumbo and Ekoplaza are a couple of streets away, with PLUS and Albert Heijn a ten-minute walk further. Bus stop Barneveld, Troelstralaan is a five-minute walk, with lines 105, 511, 610, 687 and 809. Barneveld Centrum train station is a ten-minute walk. The municipality of Barneveld offers a range of amenities within easy reach.
WOZ and address data
No WOZ value is available for this home. According to public risk data at address level, the noise from road traffic is 48 dB Lden, from rail traffic 31 dB Lden, and from industry 45 dB Lden, all below the relevant standards. The foundation risk indication is low, with sandy soil. The climate indications are low for pluvial flooding, current flood risk and flood risk in 2050, and low for heat stress now, rising to medium by 2050. These are area-level indications, not an inspection of this specific home.
Source
At the time of writing the home is offered via Hul Luigjes Hardeveld Makelaardij.
This summary was generated with AI and may contain errors. Always verify the details with the provider.
Features
Details of this home
Transfer
Price
Energy
 Save up to € 400 on your energy billCompare now
Areas and volume
 Insure your home and belongingsGet insured
Layout
Construction
Outdoor space
The WOZ value is set annually by the municipality with 1 January as its reference date, and therefore lags the market by about a year. It is an estimated market value, not a sale price.
Frequently asked questions
About Schaepmanhof 9, Barneveld
What is the asking price for this home?
The asking price is €679,000. This is 33% below the neighbourhood average asking price of €1,015,125, which the price verdict describes as keen. The average asking price per square metre in the neighbourhood is €5,439, while this home comes to €5,389 per square metre based on the BAG floor area.
What is the living area of this home?
According to the BAG registration, the living area is 126 m², which is 34% smaller than the neighbourhood average of 190 m². The plot measures 375 m² according to the BAG registration. The listing does not state the number of rooms or bedrooms.
What is the energy label of this home?
The energy label is C. This means you can expect moderate energy costs. The listing does not provide details about insulation or heating installations.
What is the WOZ value of this home?
The WOZ value is the municipal valuation and is not part of the agent's listing information.
What are the noise levels around this address?
According to public risk data at address level, the noise from road traffic is 48 dB Lden, from rail traffic 31 dB Lden, and from industry 45 dB Lden. All three are below the relevant noise standards. These are area-level indications, not measurements taken at the home itself.
What is the foundation risk for this home?
The foundation risk indication for this address is low, with sandy soil. This is an area-level indication based on public data, not an inspection of this specific home. The climate indications for pluvial flooding and flood risk are also low.
Which schools are near this home?
The primary school De Vliegeniers is just around the corner at 156 metres. The secondary school Johannes Fontanus College is at 198 metres. Integraal Kindcentrum Juliana is at 328 metres, and Kindcentrum De Spreng at 444 metres. In total, 32 schools are within five kilometres.
What public transport options are nearby?
Bus stop Barneveld, Troelstralaan is at 443 metres, with lines 105, 511, 610, 687 and 809. Barneveld Centrum train station is at 1,041 metres. The bus stop at Station Barneveld Centrum, at 923 metres, offers lines 104, 105, 114, 509, 511, 610, 657, 687 and 809.
How do residents rate the district?
Residents of the district of Barneveld give their living environment an average score of 8.5, based on seven reviews. One resident says: "Cosy neighbourhood." Another says: "We really enjoy living in this apartment. Nice people around us. It doesn't get any better. Lovely walks, beautiful view."
Why are there no property details in this listing?
The listing does not state the number of rooms, bedrooms, bathrooms, or any details about the garden, garage, or insulation. As a result, the description of the home itself is limited to the year of construction, the energy label, and the floor areas from the BAG registration.