Sint Gertrudisstraat 2
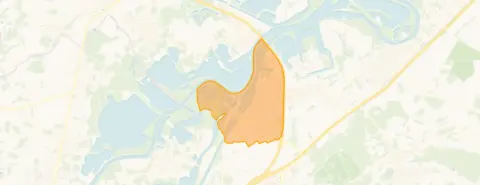
Maasbracht, Maasgouw
 Area
AreaA waterside end-of-terrace house in Maasbracht
This end-of-terrace house sits on Sint Gertrudisstraat in Maasbracht, a village in the municipality of Maasgouw. The home is set along quiet water, in a residential area, and was built in 2007. With an asking price of €510,000, the price is on the high side compared with the neighbourhood average asking price of €422,024. For context, the average asking price for end-of-terrace houses in Maasgouw follows the wider market trend.
The home itself
According to the agent, this is a single-family, semi-detached home with five rooms, four bedrooms and one bathroom spread over two floors. The living area is listed as 154 m² by the agent, while the BAG registration records 181 m². The plot measures 515 m². The home has both a front and rear garden, plus an integral garage. It is fully owned, and the agent notes the property has HR glazing and is fully insulated. Heating comes from a combi boiler, with partial underfloor heating and a heat recovery system.
Life in Maasbracht
Maasbracht is a village where residents of the municipality of Maasgouw give an average score of 8.69, based on two reviews. One resident says: "I am very happy with my neighbourhood." Another adds: "No problem, everything is nice and close together." The village has around 5,720 inhabitants, with a sizeable share aged 65 or over. The housing stock is mostly owner-occupied, and the area offers a mix of older and more recent homes. For more on the area, see the municipality of Maasgouw.
Amenities and transport
Daily errands are easily done on foot. Lidl and PLUS are both just around the corner, and the nearest GP, Huisartsenpraktijk Roland & Hogewoning, is a couple of streets away. The pharmacy, Service Apotheek Maasbracht BV, is also close by. For primary education, Basisschool De Toermalijn is a ten-minute walk. Bus stops at Maasbracht, Markt, with lines 67, 68 and 76, are just around the corner. The nearest train station is Echt, about 5.3 km away.
WOZ and address data
The WOZ value for this home is €499,000, based on the reference date of 1 January 2025. The asking price is 2% above the WOZ value. Between 2020 and 2025, the WOZ value rose by 57%, from €318,000 to €499,000. As for address-level risk data, these are area-level indications, not an inspection of this specific home. Road traffic noise is measured at 48 dB Lden, and railway noise at 22 dB Lden, both below the noise standard. The foundation risk indication is low, though the soil is clay, which is sensitive to settlement. Pluvial flooding risk is low, as is current flood risk, while heat stress is expected to be medium by 2050.
Source
At the time of writing, the home is offered via multiple channels, including ODC Vastgoed.
This summary was generated with AI and may contain errors. Always verify the details with the provider.
Features
Details of this home
Transfer
Price
Energy
 Save up to € 400 on your energy billCompare now
Areas and volume
 Insure your home and belongingsGet insured
Layout
Construction
Outdoor space
The WOZ value is set annually by the municipality with 1 January as its reference date, and therefore lags the market by about a year. It is an estimated market value, not a sale price.
Frequently asked questions
About Sint Gertrudisstraat 2, Maasbracht
How does the asking price compare with the WOZ value?
The WOZ value for this home is €499,000, based on the reference date of 1 January 2025. The asking price of €510,000 is 2% above that WOZ value. The WOZ value is the municipal valuation, not the current market value, and it is used for tax purposes. The asking price is also on the high side compared with the neighbourhood average asking price of €422,024.
What is the layout of this home?
According to the agent, this is a single-family, semi-detached home with five rooms, four bedrooms and one bathroom across two floors. The living area is listed as 154 m² by the agent, while the BAG registration records 181 m². The plot measures 515 m². There is both a front and rear garden, and an integral garage. The home is fully owned.
What energy label does this home have?
The home has energy label A, which is an efficient label. The agent also notes that the property has HR glazing and is fully insulated. Heating is provided by a combi boiler, with partial underfloor heating and a heat recovery system. These are separate facts from the energy label itself, which reflects the official registration.
What is the foundation risk for this address?
The foundation risk indication for this address is low. This is an area-level indication based on public data, not an inspection of this specific home. The soil type is clay, which is sensitive to settlement. Additionally, 53% of properties in this postcode area were built before 1970, which is a factor in the risk assessment. No further details are available.
What supermarkets are near this home?
Lidl and PLUS are both just around the corner, within about 350 metres. Aldi is about 3.7 km away, Jumbo about 3.8 km, and Nettorama about 4.4 km. Within a 5 km radius there are six supermarkets in total, so daily groceries are easily within reach.
Which schools are close by?
Basisschool De Toermalijn is about 765 metres away, a ten-minute walk, and has around 240 pupils. Basisschool 't Breerke is about 1.2 km away. There are 13 schools within a 5 km radius, including primary and special education options. For secondary education, the nearest school is about 3.8 km away.
What public transport options are available?
The nearest bus stop is Maasbracht, Markt, about 318 metres away, with lines 67, 68 and 76. There are additional stops at Maasbracht, Zuidsingel and Maasbracht, Julianalaan, both served by lines 67 and 68. The nearest train station is Echt, about 5.3 km away.
How has the WOZ value developed over the past five years?
Between 2020 and 2025, the WOZ value of this home rose by 57%, from €318,000 to €499,000. The value increased each year, with the largest jump between 2021 and 2022, from €336,000 to €395,000. The most recent value, €499,000, is based on the reference date of 1 January 2025.
What do residents say about living in this area?
Residents of the municipality of Maasgouw give an average score of 8.69, based on two reviews. One resident says: "I am very happy with my neighbourhood." Another says: "No problem, everything is nice and close together." These reviews describe the wider municipality, not specifically this neighbourhood.
What is the asking price per square metre?
Based on the agent's listed living area of 154 m², the asking price per square metre is €3,312. This is 14% above the neighbourhood average asking price per square metre of €2,907. The neighbourhood average is based on 21 homes currently for sale.