Raadhuisstraat 5
Maasbracht, Maasgouw
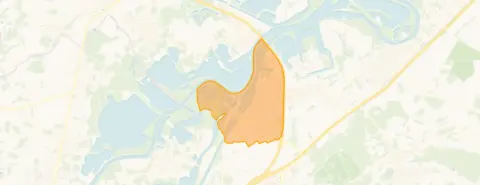 Area
AreaA classic semi-detached home in the heart of Maasbracht
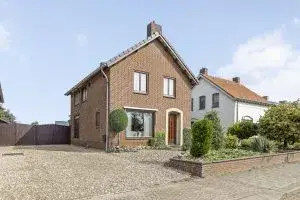
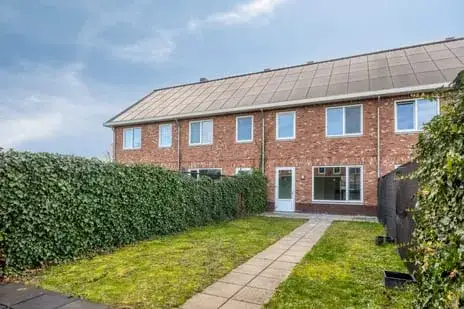
This 1947 semi-detached house on Raadhuisstraat sits right in the centre of Maasbracht, a village in the municipality of Maasgouw. With its four floors and a living area of 197 m² according to the agent, it is a substantial family home. The asking price of €500,000 is on the high side compared with the average asking price of €422,024 for semi-detached houses in Maasgouw, which is 18% above the neighbourhood average.
Inside the home
The agent describes a five-room layout with four bedrooms and two bathrooms spread over four floors. The home has a south-facing back garden of 162 m², and the agent mentions insulation in the roof, floor and walls, plus a central heating boiler. The living area is listed as 197 m² by the agent, while the BAG registration records 216 m². The plot is 291 m² in both sources. The energy label is C.
Life in Maasbracht
Maasbracht is a village where residents of the municipality of Maasgouw give their living environment an average score of 8.69, based on two reviews. One resident says: "I am very happy with my neighbourhood", and another: "No problem, everything is nice and close together." The village has around 5,755 inhabitants, with a relatively large share of residents aged 65 and over. The centre is compact, with shops and services within easy reach. For more on the area, see the municipality of Maasgouw.
Amenities and transport
Daily errands are easy from this address. The PLUS supermarket is on your doorstep, and the Lidl is just around the corner. Basisschool De Toermalijn is a ten-minute walk away. The GP practice Roland & Hogewoning is a couple of streets away, and the Service Apotheek Maasbracht is just around the corner. Bus stop Maasbracht, Markt is on your doorstep with lines 67, 68 and 76. The nearest train station is Echt, about 5.3 km away. According to area-level risk data, the home is in an area with a medium foundation risk indication, partly because it was built in 1947 on clay soil. The noise level from road traffic is 51 dB Lden, which is above the noise standard, while railway noise is below the standard. Pluvial flooding risk is elevated, and heat stress is expected to become medium by 2050. These are area-level indications, not an inspection of this specific home.
Source and agent
At the time of writing, the home is offered via multiple channels, including V&V Makelaars and V&V Makelaars.
This summary was generated with AI and may contain errors. Always verify the details with the provider.
Features
Details of this home
Transfer
Price
Energy
 Save up to € 400 on your energy billCompare now
Areas and volume
 Insure your home and belongingsGet insured
Layout
Construction
Outdoor space
Frequently asked questions
About Raadhuisstraat 5, Maasbracht
How does the asking price compare with other homes in Maasbracht?
The asking price of €500,000 is 18% above the average asking price of €422,024 for homes in the neighbourhood. The average price per m² in the neighbourhood is €2,907, while this home is listed at €2,538 per m² based on the agent's living area of 197 m². The median asking price in the neighbourhood is €398,000.
What is the layout of this semi-detached house?
According to the agent, the home has five rooms, including four bedrooms and two bathrooms, spread over four floors. The living area is 197 m² according to the agent, while the BAG registration records 216 m². The plot is 291 m². There is a south-facing back garden of 162 m².
What is the WOZ value of this property?
The WOZ value is the municipal valuation used for taxes, and it is not always included in property listings. If you need it, you can check the municipal valuation database.
What are the risks for this address?
Area-level risk data indicate a medium foundation risk, partly because the home was built in 1947 on clay soil. Road traffic noise is 51 dB Lden, above the standard, while railway noise is below. Pluvial flooding risk is elevated, and heat stress is expected to become medium by 2050. These are area-level indications, not an inspection of this specific home.
What amenities are nearby?
The PLUS supermarket is just 95 metres away, and the Lidl is 107 metres. Basisschool De Toermalijn is about 505 metres away. The GP practice Roland & Hogewoning is 614 metres, and the pharmacy is 131 metres. Bus stop Maasbracht, Markt is 122 metres with lines 67, 68 and 76. The nearest train station is Echt, about 5.3 km away.
What is the neighbourhood like?
Maasbracht is a village with about 5,755 inhabitants. Residents of the municipality of Maasgouw give their living environment an average score of 8.69, based on two reviews. One resident says: "I am very happy with my neighbourhood", and another: "No problem, everything is nice and close together." The village has a relatively large share of residents aged 65 and over.
Why are there no property details in this listing?
The listing does not state the WOZ value. As a result, you cannot compare the asking price with the municipal valuation. Other details, such as the energy label and year of construction, are provided.