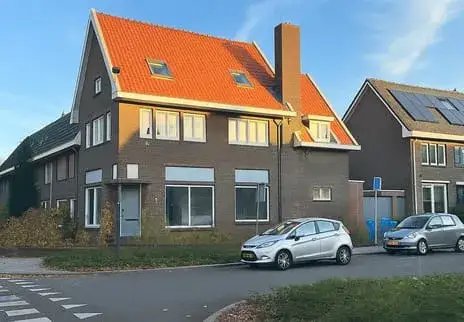
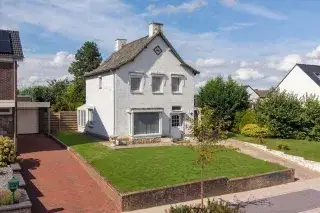
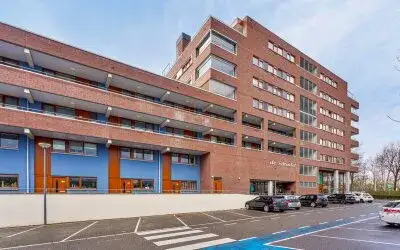
Smithlaan 24
Limbrichterveld, Sittard-Geleen
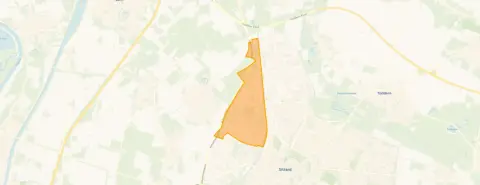 Area
AreaA modern end-of-terrace home in Limbrichterveld
Smithlaan 24 sits in Limbrichterveld, a residential part of Sittard where the streets are calm and the pace of life feels unhurried. The home itself is an end-of-terrace house built in 2005, with an energy label A, which is an efficient label. With a living area of 149 m² on a plot of 212 m², the asking price of €489,000 works out at €3,282 per m². That puts this home on the high side compared with other end-of-terrace houses in Sittard-Geleen, where the average asking price is lower.
What the listing tells us
The listing for this home is brief. It does not state the number of rooms, bedrooms or bathrooms, nor does it mention a garden, balcony or garage. What is clear is that the house dates from 2005 and carries an energy label A, so heating costs should be modest. The floor area is given as 149 m² according to the BAG registration, and the plot measures 212 m². Beyond that, the agent has not provided further details about the interior or installations.
Life in Limbrichterveld
Limbrichterveld is a neighbourhood of around 5,600 residents, and the housing stock reflects a mix of eras, with a third of homes built between 1990 and 2010. Residents across the municipality of Sittard-Geleen give their living environment an average score of 7.24, based on 24 reviews. One resident says: "It's a nice neighbourhood to live in. I feel safe and most people are friendly. However, we do think the greenery is really in need of renewal, and the pavements and roads also give a somewhat outdated and neglected impression." Another adds: "There are very few activities to do in my neighbourhood. By green I mean there isn't much nature." These are views from across the municipality, so they describe the wider area rather than this street specifically. The neighbourhood itself has a park or public garden just around the corner.
Amenities and transport
The daily routine is well served here. The GP practice Huisartsenpraktijk SilverStaete is on your doorstep, and the Service Apotheek Limbrichterveld is just around the corner. For groceries, Jumbo is a couple of streets away, with Nettorama a ten-minute walk and Albert Heijn a little further. IKC Loedoes primary school is just around the corner, while Gymnasium Trevianum and HAVO Trevianum are a five-minute walk. Bus stops on Bradleystraat and Dempseystraat, served by lines 16, 17, 18, 39, 616, 617, 618 and 639, are a couple of streets away, and Sittard train station is a ten-minute walk. The wider area falls under the municipality of Sittard-Geleen.
WOZ value and address data
The WOZ value of the home is €442,000, with a reference date of 1 January 2025. The asking price sits 11% above that valuation. Public data on the address indicates that road traffic noise is measured at 49 dB Lden, which is above the noise standard, while railway noise at 33 dB and aircraft noise at 36 dB both stay below their standards. The foundation risk indication is low, with sand as the soil type. For climate, pluvial flooding and current flood risk are both low, as is current heat stress, while heat stress in 2050 is indicated as medium. These are area-level indications from public data, not an inspection of this specific home.
Source and agent
At the time of writing, the home is offered via two channels, both through Smeets Vastgoed B.V., including on Vastgoed Nederland.
This summary was generated with AI and may contain errors. Always verify the details with the provider.
Features
Details of this home
Transfer
Price
Energy
 Save up to € 400 on your energy billCompare now
Areas and volume
 Insure your home and belongingsGet insured
Layout
Construction
Outdoor space
The WOZ value is set annually by the municipality with 1 January as its reference date, and therefore lags the market by about a year. It is an estimated market value, not a sale price.
Frequently asked questions
About Smithlaan 24, Sittard
How does the asking price compare with the WOZ value?
The WOZ value of the home is €442,000, with a reference date of 1 January 2025. The asking price of €489,000 sits 11% above that municipal valuation. The WOZ value is set by the municipality and reflects the value on the reference date, not necessarily the current market price.
What is the energy label and what does it mean for costs?
The home carries energy label A, which is an efficient label. That means the home is likely to have relatively low energy costs compared with less efficient labels. The home was built in 2005, and the label reflects the energy performance as registered, so you can expect modest heating bills.
How does the price per m² compare with the neighbourhood average?
The asking price of €489,000 for a living area of 149 m² works out at €3,282 per m². The average asking price per m² in Limbrichterveld is €2,781. The asking price is also 62% above the neighbourhood average asking price of €302,667, though this home is larger than the neighbourhood average of 108 m².
What are the noise levels around this address?
Public data indicates road traffic noise at this address is 49 dB Lden, which is above the noise standard. Railway noise is measured at 33 dB Lden and aircraft noise at 36 dB Lden, both below their respective standards. These are area-level indications from public data, not measurements taken at the property itself.
What is the foundation risk for this home?
The foundation risk indication for this address is low, with sand as the soil type. This is an area-level indication based on public data, not an inspection of this specific home. It suggests the ground conditions are generally favourable, but it does not replace a structural survey of the property.
What supermarkets are nearby?
Jumbo is the nearest supermarket at about 571 metres, a couple of streets away. Nettorama is about a kilometre away, and Albert Heijn has two branches within roughly 1.3 kilometres. In total there are 21 supermarkets within five kilometres, so daily groceries are well covered.
Which schools are close to this home?
IKC Loedoes, a primary school with 359 pupils, is just around the corner at about 133 metres. For secondary education, Gymnasium Trevianum and HAVO Trevianum are both about 475 metres away, a five-minute walk. There are 30 schools within five kilometres in total.
How is public transport from this address?
Bus stops on Bradleystraat and Dempseystraat are both within about 580 metres, served by lines 16, 17, 18, 39, 616, 617, 618 and 639. Sittard train station is about 1.2 kilometres away, roughly a ten-minute walk. The bus lines serve local routes, though destinations are not specified.
What do residents say about living in this area?
Residents across the municipality of Sittard-Geleen give their living environment an average score of 7.24 out of 10, based on 24 reviews. One resident says: "It's a nice neighbourhood to live in. I feel safe and most people are friendly." Another notes: "There are very few activities to do in my neighbourhood. By green I mean there isn't much nature." These reviews describe the wider municipality, not this specific neighbourhood.
Why are there no property details in this listing?
The listing does not state the number of rooms, bedrooms or bathrooms, nor does it mention a garden, balcony or garage. The floor area of 149 m² comes from the BAG registration, and the plot is 212 m².