Snelliuslaan 43
Johannes Geradtswegbuurt, Hilversum
 Neighbourhood
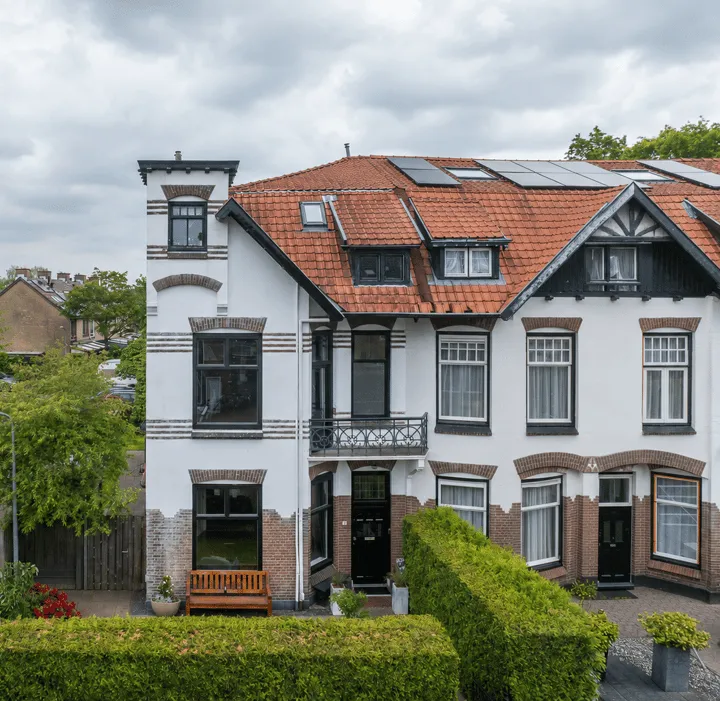
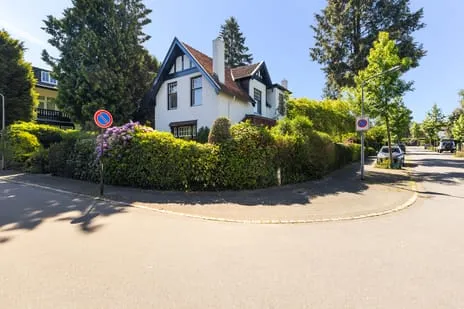
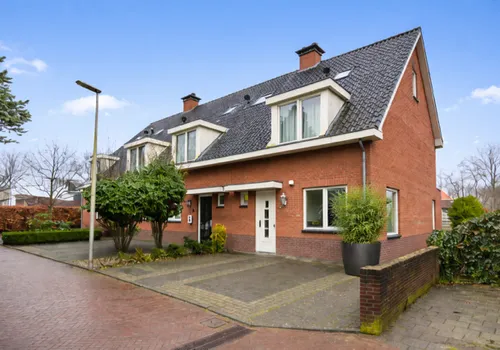
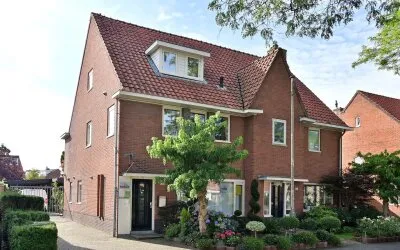
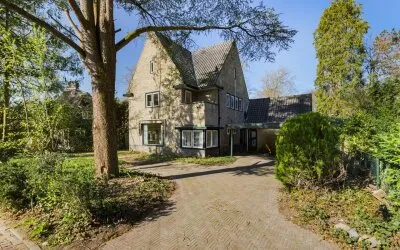
A leafy end-of-terrace home in Hilversum
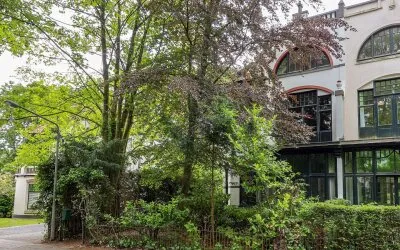
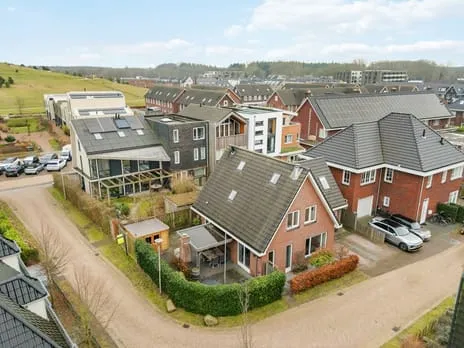
Tucked away on a quiet road in the Johannes Geradtswegbuurt, this 1932 end-of-terrace house sits in a wooded setting with open views. The asking price of €1,150,000 is on the high side compared with the average asking price in the neighbourhood, which stands at €779,929. For context, the average asking price per square metre in the area is €5,734, while this home is listed at €6,609 per square metre. If you're looking at end-of-terrace houses in Hilversum, this one stands out for its size and setting.
Inside the home
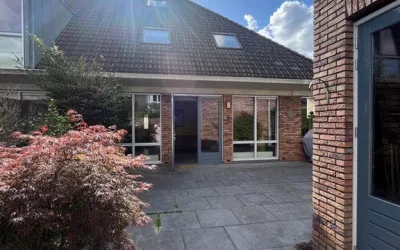
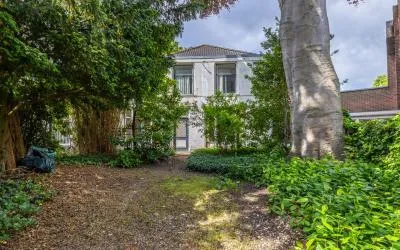
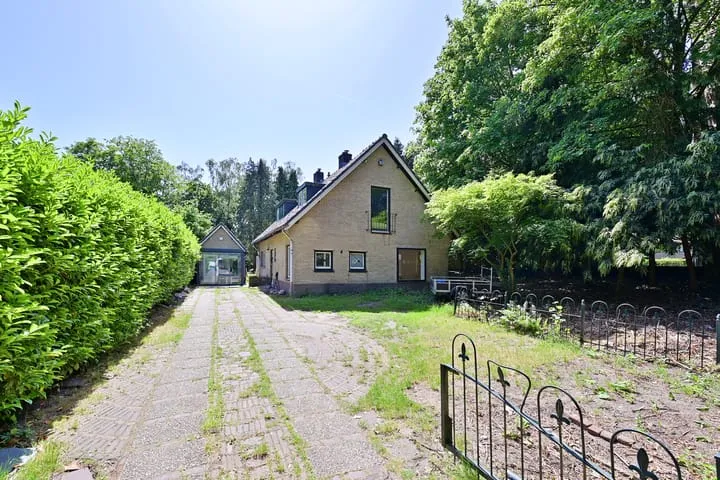
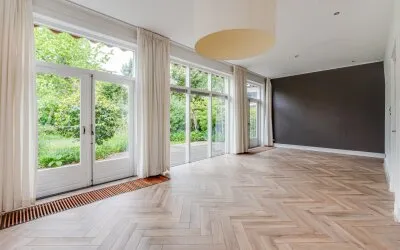
According to the agent, the house offers five rooms, including four bedrooms and two bathrooms, spread over three floors. The living area is listed as 174 m², while the BAG registration records 188 m². The plot measures 304 m². The property comes with a garden that wraps around the house, a balcony, and a detached stone garage with parking space. It has roof insulation and double glazing (partly double glazed), a central heating boiler, and the possibility for an open fireplace. The home is freehold, so you own the land outright.
The neighbourhood
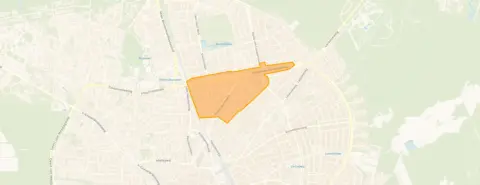
With 2,170 residents, the Johannes Geradtswegbuurt is a compact, urban area. About 74% of the homes are single-family houses, and 71% are owner-occupied. Residents of the municipality of Hilversum give their living environment an average score of 7.61, based on 31 reviews. One resident notes, "Generally good but things can always be better in my opinion," while another mentions, "Safe neighbourhood, occasionally some nuisance from young people." A third resident appreciates the accessibility: "Within a reasonable distance you have supermarkets or the train station. Easily accessible from the motorway." The neighbourhood itself has a mix of ages, with a notable share of residents between 45 and 65. For more on the Johannes Geradtswegbuurt neighbourhood, you can find detailed statistics.
Amenities and transport
Daily errands are easy from here. A SPAR express is on your doorstep, and a Jumbo is just around the corner. For primary education, the Jan van Rijckenborghschool is a couple of streets away, and the Sterrenschool Hilversum is also nearby. The nearest GP is Huisartsenpraktijk Keizer, a ten-minute walk, and the Service Apotheek Stephenson is just around the corner. For public transport, the bus stop Hilversum, Snelliuslaan is on your doorstep, served by line 2, and Hilversum Media Park train station is a ten-minute walk. The municipality of Hilversum offers further amenities and services, as described on the municipality of Hilversum.
WOZ and address data
The WOZ value is not available for this property, so no comparison with the asking price can be made. Regarding address risks, the noise level from road traffic is 54 dB Lden, which is above the noise standard, while railway and aircraft noise are below the standard. The foundation risk indication is low, based on area-level data, and the soil type is sand. For climate risks, pluvial flooding is indicated as medium, while flood risk is low both now and in 2050. Heat stress is low currently but medium by 2050. These are area-level indications, not an inspection of this specific home.
Source
At the time of writing, the home is offered only via Dorenbos I Rasch Makelaars.
This summary was generated with AI and may contain errors. Always verify the details with the provider.
Features
Details of this home
Transfer
Price
Energy
 Save up to € 400 on your energy billCompare now
Areas and volume
 Insure your home and belongingsGet insured
Layout
Construction
Outdoor space
The WOZ value is set annually by the municipality with 1 January as its reference date, and therefore lags the market by about a year. It is an estimated market value, not a sale price.
Frequently asked questions
About Snelliuslaan 43, Hilversum
How does the asking price compare to other homes in the neighbourhood?
The asking price of €1,150,000 is 47% above the average asking price in the neighbourhood, which is €779,929. The median asking price is €895,000, and prices range from €224,500 to €1,250,000. The average asking price per square metre is €5,734, while this home is listed at €6,609 per square metre. This puts the home on the high side of the local market.
What is the layout of this home?
According to the agent, the home has five rooms, including four bedrooms and two bathrooms, spread over three floors. The living area is listed as 174 m², while the BAG registration records 188 m². The plot measures 304 m². There is a garden that wraps around the house, a balcony, and a detached stone garage with parking space.
What is the WOZ value of this property?
The WOZ value is the municipal valuation, which is used for property taxes, and it is not available for this home. Without this figure, it is not possible to compare the asking price to the official valuation.
What are the noise levels like at this address?
According to area-level data, the noise level from road traffic is 54 dB Lden, which is above the Dutch noise standard. Railway noise is 43 dB Lden, and aircraft noise is 45 dB Lden, both below the standard. These are indications for the area, not measurements at the property itself.
What supermarkets are nearby?
A SPAR express is just 238 metres away, and a Jumbo is 479 metres away. Another Jumbo is 625 metres away, and an AH to go is 801 metres away. A Hoogvliet is 903 metres away. These are all within a short walk or bike ride.
What is the neighbourhood like?
The Johannes Geradtswegbuurt has 2,170 residents and is very strongly urban. About 74% of homes are single-family houses, and 71% are owner-occupied. Residents of the municipality of Hilversum rate their living environment 7.61 out of 10 on average. One resident says it is a safe neighbourhood, though there is occasional nuisance from young people.
How far is the nearest train station?
Hilversum Media Park train station is 547 metres away, which is about a ten-minute walk. The nearest bus stop, Hilversum, Snelliuslaan, is 138 metres away and is served by bus line 2. This makes public transport easily accessible.
What is the energy label of this home?
The energy label is C. This means the home is not among the most efficient, but it is not the least efficient either. Expect moderate energy costs. The agent mentions roof insulation and double glazing, which can help with energy efficiency.
Is there a garden?
Yes, the agent states that there is a garden that wraps around the house. Additionally, there is a balcony and a detached stone garage with parking space. The plot measures 304 m², providing outdoor space around the home.
What schools are nearby?
The Jan van Rijckenborghschool is 140 metres away, and the Sterrenschool Hilversum is 270 metres away. The Da Costaschool is 345 metres away, and GBS De Wegwijzer is 355 metres away. For secondary education, the Hilfertsheem College is 469 metres away.
Statistics for Johannes Geradtswegbuurt
Figures on residents, liveability and the housing market
| Sale price | €779,929 | €895,000 |
|---|---|---|
| Sale per m² | €5,734 | – |
| Rent price | €3,250 p/m | €3,250 p/m |
Experiences from Noordoost
How residents experience their district
Generally good but things can always be better in my opinion
Auto-translated to English by AIStatistics for Noordoost
Figures on residents, liveability and the housing market
| Sale price | €507,833 | €492,222 |
|---|---|---|
| Sale per m² | €5,177 | – |
| Rent price | €2,450 p/m | €2,450 p/m |
| Rent per m² | €24 p/m | – |
Experiences from Hilversum
How residents experience their municipality
Generally good but things can always be better in my opinion
Auto-translated to English by AISafe neighbourhood, occasionally some nuisance from young people
Auto-translated to English by AIWithin a reasonable distance you have supermarkets or the train station. Easily accessible from the motorway
Auto-translated to English by AIYou can easily get home without worries
Auto-translated to English by AII have lived in the Geuzenbuurt for 16 years, schools, supermarket. The station and the city centre are a 10-minute walk away, there is a playground on every corner. And there are several primary and secondary schools in the neighbourhood.
Auto-translated to English by AINice area in terms of location, close to the forest, the centre and the cosy Gijsbrecht also nearby. Schools and supermarkets around the corner, really a top location. Fellow residents think too much of themselves. Small gardens, so close together and very noisy. Both young people at night and small children during the day. But a nice mix of ages.
Auto-translated to English by AINeighbourhood itself is fine. Nothing unpleasant. Only the Diependaalselaan is very busy and suffers from exhaust fumes. Speed bumps at the end would make a big difference. They always rev their engines right in front of the flats... Maybe more supervision there...
Auto-translated to English by AIGreat neighbourhood, working-class neighbourhood where everyone looks out for each other and we help each other when necessary without expecting payment.
Auto-translated to English by AIStatistics for Hilversum
Figures on residents, liveability and the housing market
| Sale price | €595,341 | €538,869 |
|---|---|---|
| Sale per m² | €5,359 | – |
| Rent price | €2,232 p/m | €2,277 p/m |
| Rent per m² | €25 p/m | – |
Location and amenities
Snelliuslaan 43, Hilversum








Risks and environmental factors
Noise, foundation and climate around this address
Noise levels
Foundation risk
Rainwater flooding
Flooding
Heat stress

Similar homes
View more homes nearby