Kerkbrink 14
Centrum, Hilversum
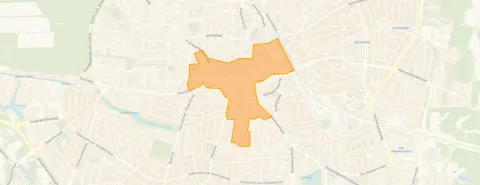 Area
AreaA grand apartment in the heart of Hilversum
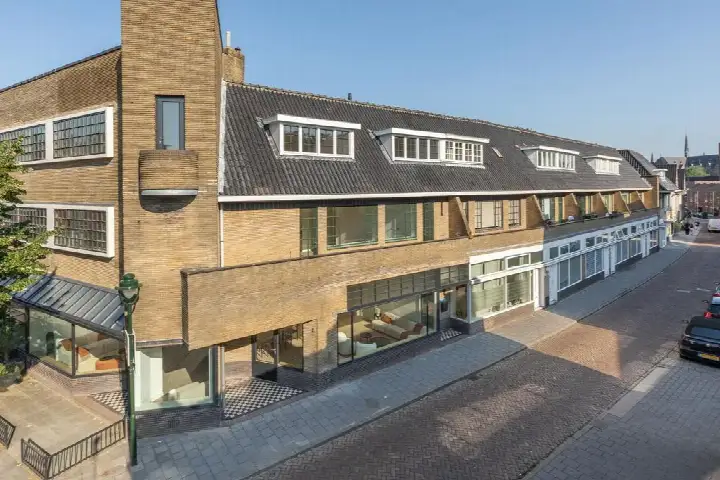
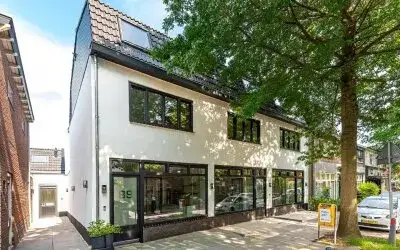
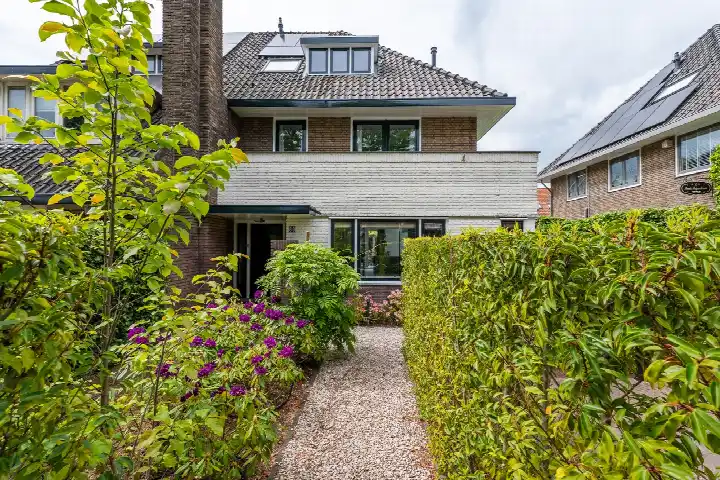
This is a home with real presence, set right in the centre of Hilversum. The apartment occupies the first living floor of a building from 1943, and with 193 m² of living space it is a substantial property. The asking price of €975,000 is the highest of the 32 homes currently for sale in this neighbourhood, and sits 79% above the average asking price of €543,391. That puts it on the high side of the local market, though the size explains much of that. For context, the average asking price per m² in the neighbourhood is €5,546, while this home comes in at €5,052 per m². If you are weighing up options, it is worth comparing with other [apartments in Hilversum].
Six rooms across three floors
The agent describes a spacious layout with six rooms, including five bedrooms and two bathrooms, spread over three floors. The total volume is 710 m³. There is a sunny terrace facing the southwest, plus both a garage box and an indoor parking space. The home is fully owned, and the service costs are €340 per month. According to the agent, the property has double glazing, HR glazing and is fully insulated, with a central heating boiler, underfloor heating throughout and a heat recovery system. The energy label is A+, which is an efficient label. The agent lists the living area at 193 m², while the BAG registration records 180 m².
Life in the centre
Hilversum's centre is a busy, lively place, and this home sits right in the middle of it. The neighbourhood is home to around 3,755 people, and it is a very urban area with a high address density. Residents across the municipality of Hilversum give their living environment an average score of 7.61, based on 31 reviews. One resident describes the area as "busy but charming", while another notes that "within a reasonable distance you have supermarkets or the train station". The reviews cover the whole municipality rather than this specific neighbourhood, so they give a general impression of Hilversum rather than a verdict on this exact spot. The centre is a place where things happen, and this home puts you right at the heart of it. For more on the area, see [the municipality of Hilversum].
Daily life and getting around
Everything you need for the daily routine is close by. The Aldi is just around the corner, with Dirk and Albert Heijn a couple of streets away. The Gemeentelijk Gymnasium Hilversum is a five-minute walk, and the Violenschool is also within easy reach. The GP practice Sonnenschein is a five-minute walk, and the pharmacy is right on your doorstep. The bus stop at Oude Torenstraat is on your doorstep, with lines 1, 5, 6, 106 and 121, and the train station is a ten-minute walk. The hospital Tergooi MC is a bit further out,.
WOZ and address data
The WOZ value is not stated in the available data, so no comparison with the asking price is possible here. The address-level risk data from public sources gives some indications, though these are area-level indications rather than an inspection of this specific home. The noise load from road traffic is 66 dB Lden, which is above the noise standard, while rail and air traffic noise are below their standards. The foundation risk indication is low, on sandy soil. For climate, the pluvial flooding indication is medium, while flood risk is low both now and in 2050. Heat stress is indicated as medium, both currently and in 2050.
Offered via multiple channels
At the time of writing, the home is offered via three channels, all through Westeneng Verbeek Makelaardij. The listing has been live since 1 May 2026.
This summary was generated with AI and may contain errors. Always verify the details with the provider.
Features
Details of this home
Transfer
Price
Energy
 Save up to € 400 on your energy billCompare now
Areas and volume
 Insure your home and belongingsGet insured
Layout
Construction
Outdoor space
Frequently asked questions
About Kerkbrink 14, Hilversum
How does the asking price compare to other homes in the neighbourhood?
The asking price of €975,000 is the highest of the 32 homes currently for sale in the Centrum neighbourhood of Hilversum. It sits 79% above the average asking price of €543,391. The average asking price per m² in the neighbourhood is €5,546, while this home is listed at €5,052 per m². The living area of 193 m² is 95% larger than the neighbourhood average of 99 m².
What is the layout of this apartment?
According to the agent, the home has six rooms, including five bedrooms and two bathrooms, spread over three floors. The total volume is 710 m³. There is a sunny terrace facing the southwest, plus both a garage box and an indoor parking space. The property is fully owned, with service costs of €340 per month. The agent lists the living area at 193 m², while the BAG registration records 180 m².
What is the energy label and what does it mean?
The energy label is A+, which is an efficient label. The agent states that the home has double glazing, HR glazing and is fully insulated, with a central heating boiler, underfloor heating throughout and a heat recovery system. The energy label reflects the official registration, and the agent's description gives an indication of the installations present in the home.
What is the noise situation at this address?
The address-level risk data indicates a road traffic noise load of 66 dB Lden, which is above the noise standard, based on 2022 data. Rail traffic noise is 31 dB Lden and air traffic noise is 45 dB Lden, both below their respective standards. These are area-level indications from public data sources, not measurements taken at this specific home.
What are the flood and foundation risks at this address?
The foundation risk indication is low, and the soil type is sand. For climate risks, the pluvial flooding indication is medium, while flood risk is low both currently and in 2050. Heat stress is indicated as medium, both now and in 2050. These are area-level indications from public data sources, not an inspection of this specific property.
What amenities are close to this home?
The Aldi is just around the corner, with Dirk and Albert Heijn a couple of streets away. The Gemeentelijk Gymnasium Hilversum is a five-minute walk, and the Violenschool is also within easy reach. The GP practice Sonnenschein is a five-minute walk, and the pharmacy is right on your doorstep. The hospital Tergooi MC is about 2.3 km away.
How is the public transport from this location?
The bus stop at Oude Torenstraat is on your doorstep, with lines 1, 5, 6, 106 and 121. There is also a stop at Kerkbrink with line 104, and one at De Kei with the same lines as Oude Torenstraat. The train station Hilversum is a ten-minute walk away.
What do residents say about living in Hilversum?
Residents across the municipality of Hilversum give their living environment an average score of 7.61, based on 31 reviews. One resident describes the area as "busy but charming", while another notes that "within a reasonable distance you have supermarkets or the train station". These reviews cover the whole municipality rather than this specific neighbourhood.
How does the living area compare to the neighbourhood average?
The agent lists the living area at 193 m², which is 95% larger than the neighbourhood average of 99 m². The BAG registration records 180 m². The asking price per m² is €5,052 based on the agent listing, compared to the neighbourhood average of €5,546 per m².
What is the service cost for this apartment?
The service costs are €340 per month, as stated by the agent. This is a monthly contribution towards the shared costs of the building. The property is fully owned, meaning there is no ground lease to consider.