A quiet spot in Anna's Hoeve
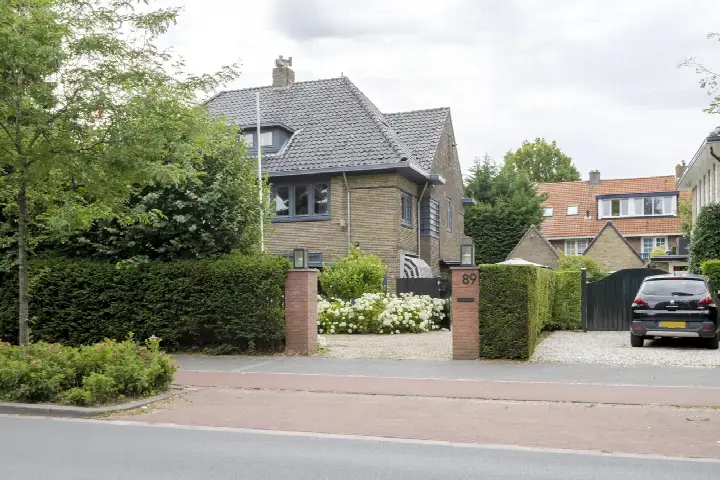
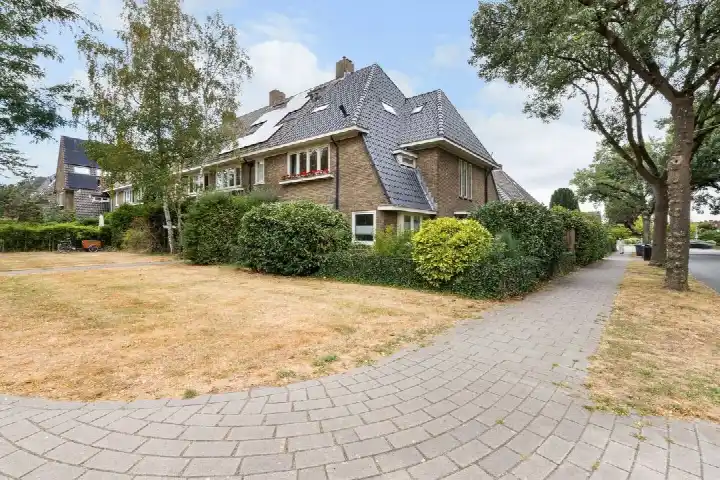
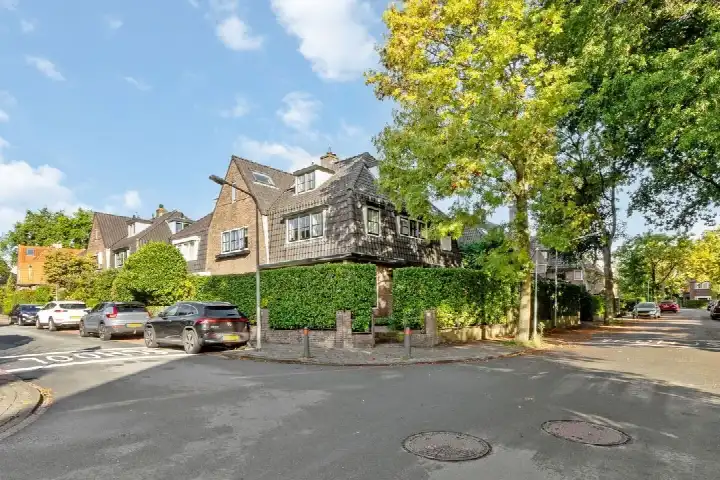
This detached villa on Pim Jacobsstraat sits on a quiet road in a residential part of Anna's Hoeve, a neighbourhood in the east of Hilversum. Built in 2015, the house has an A++ energy label, which is an efficient label. The asking price is €1,050,000. For context, the average asking price for homes currently for sale in Anna's Hoeve is €1,140,000, and the median is €1,067,500. If you're looking at [detached houses in Hilversum]( /koopwoningen/hilversum/vrijstaande-woningen/ ), this one sits in a price range that reflects its size and age.
The house itself
The agent describes this as a villa, a detached house with four rooms, three bedrooms, one bathroom, and two floors. The living area is 175 m² according to the BAG registration, while the agent lists 145 m². The plot is 339 m² per the BAG registration and 341 m² per the agent. The house has a front garden, a side garden, and a back garden of 86 m² facing north, plus an attached brick garage. It is fully insulated, heated by geothermal energy and a heat pump, and is freehold. The volume is 655 m³.
Life in Anna's Hoeve
Anna's Hoeve is a small neighbourhood with about 1,310 residents, and it feels like a place where people know each other. Residents of the wider district give it an average score of 8.08 out of 10, based on nine reviews. One resident says: "A communal neighbourhood where every neighbour is there for you." Another notes: "Great neighbourhood, working-class neighbourhood where everyone looks out for each other and we help each other when necessary without expecting payment." A third resident mentions the neighbourhood is "nice" but adds it is "going downhill" due to "foreign Dutch people and drug dealers", a view that stands in contrast to the other reviews. The neighbourhood has a mix of ages, with a quarter of residents under 15. For more on the area, see [the Anna's Hoeve neighbourhood]( /buurt/anna-s-hoeve-hilversum/ ).
Amenities and transport
Daily errands are easy from here. The nearest GP, Huisartsenpraktijk Anna's Hoeve, is just around the corner, and the Service Apotheek Dam Hilversum is right next to it. For groceries, the PLUS supermarket is a ten-minute walk away, with Lidl a bit further. Primary schools are close: Villa Vrolik is a couple of streets away, and De Wilgetoren is within a ten-minute walk. For public transport, bus line 9 stops at Hilversum, Adelaarstraat, just around the corner, and line 108 stops at Lorentzweg and Daltonstraat nearby. The nearest train station is Hilversum Sportpark, about a ten-minute walk. The hospital, Tergooi MC, is also within walking distance. This is all part of [the municipality of Hilversum]( /gemeente/hilversum/ ).
WOZ and address data
No WOZ value is available for this property, so there is no municipal valuation to compare with the asking price. The address-level risk data from public sources (Atlas Leefomgeving, KCAF, Klimaateffectatlas) gives area-level indications, not an inspection of this specific home. Noise from road traffic is 47 dB Lden, which is not above the noise standard; rail noise is 34 dB Lden, aircraft noise 44 dB Lden, and industrial noise 47 dB Lden, all below the standards. The foundation risk indication is low, with sandy soil. For climate, pluvial flooding at heavy rain is elevated, while flood risk is low now and in 2050; heat stress is low now but medium by 2050.
Source and agent
At the time of writing, this home is offered via multiple channels, including VAN VULPEN ROOZENBURG MAKELAARS and their listing on Funda.
This summary was generated with AI and may contain errors. Always verify the details with the provider.
Features
Details of this home
Transfer
Price
Energy
 Save up to € 400 on your energy billCompare now
Areas and volume
Layout
Construction
Outdoor space
Frequently asked questions
About Pim Jacobsstraat 23, Hilversum
What is the asking price for this detached house in Anna's Hoeve?
The asking price is €1,050,000. The average asking price for homes currently for sale in Anna's Hoeve is €1,140,000, and the median is €1,067,500. The price per square metre, based on the agent's listed living area of 145 m², is €7,241.
How many bedrooms and bathrooms does this house have?
The agent describes this as a villa with four rooms, three bedrooms, one bathroom, and two floors. The living area is 175 m² according to the BAG registration, while the agent lists 145 m². The plot is 339 m² per the BAG registration and 341 m² per the agent. The house has a front garden, a side garden, and a back garden of 86 m² facing north, plus an attached brick garage.
Is there a WOZ value available for this property?
No WOZ value is available for this property in the listing. The WOZ value is the municipal valuation on a reference date, but it is not stated here. As a result, there is no comparison between the asking price and the WOZ value, and no historical development of the WOZ value over the past five years is available.
What are the noise levels around this address?
The address-level risk data indicates noise from road traffic at 47 dB Lden, rail noise at 34 dB Lden, aircraft noise at 44 dB Lden, and industrial noise at 47 dB Lden. All of these are below the relevant noise standards. These are area-level indications from public sources, not measurements taken at this specific home.
What is the foundation risk for this property?
The foundation risk indication for this address is low, with sandy soil. This is an area-level indication based on public data, not an inspection of this specific home. The risk level describes the general situation in the area, not the condition of the foundation of this particular house.
What are the flood and heat stress risks at this address?
The climate risk data shows that pluvial flooding at heavy rain is elevated, while flood risk is low both now and in 2050. Heat stress is low now but medium by 2050. These are area-level indications from the Klimaateffectatlas, not predictions for this specific property.
Which supermarkets are near this house?
The nearest supermarket is PLUS, about 853 metres away, which is roughly a ten-minute walk. Lidl is about 916 metres away, and Albert Heijn and Hoogvliet are both about 1,088 metres away. Jumbo is further, at about 1,362 metres. There are 25 supermarkets within 5 kilometres of the address.
Which schools are close to this address?
The nearest primary school is Villa Vrolik, about 345 metres away, which is a couple of streets away. De Wilgetoren is about 633 metres away, and Nassauschool is about 648 metres away. Lorentzschool is about 660 metres away, and OBS De Windkanter voor vrijeschoolonderwijs is about 739 metres away. There are 64 schools within 5 kilometres.
What public transport options are available near this house?
The nearest bus stop is Hilversum, Adelaarstraat, about 302 metres away, served by bus line 9. Hilversum, Lorentzweg is about 355 metres away, served by line 108, and Hilversum, Daltonstraat is about 382 metres away, also served by line 108. The nearest train station is Hilversum Sportpark, about 1,414 metres away.
What is the neighbourhood of Anna's Hoeve like?
Anna's Hoeve is a small neighbourhood with about 1,310 residents. Residents of the wider district give it an average score of 8.08 out of 10, based on nine reviews. One resident says it is a communal neighbourhood where neighbours are there for you, while another mentions it is a working-class neighbourhood where people help each other. A third resident says it is nice but going downhill.
What is the energy label of this house?
The energy label is A++, which is an efficient label. The agent states the house is fully insulated and heated by geothermal energy and a heat pump. The energy label is a fact about the property, and the insulation and heating details are as described by the agent.