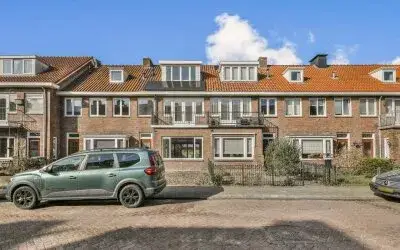
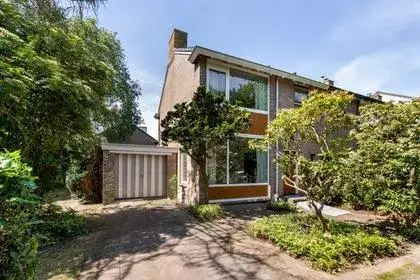
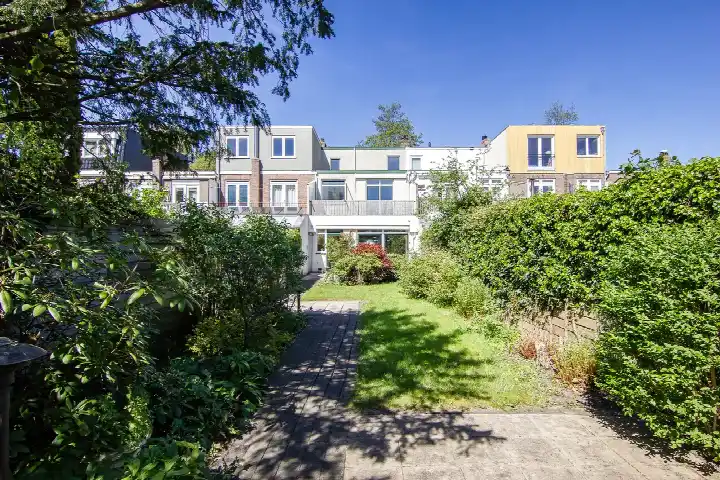
A classic end-of-terrace house in Heemstede
This 1939 end-of-terrace house on Spoorzichtlaan 20 sits in the Zandvoortselaan en Berkenrode en omgeving neighbourhood, a leafy part of Heemstede where residents of the wider district give their living environment an average score of 8.59. The asking price of €829,000 is keen compared with the neighbourhood average asking price of €904,455, a difference of 8 percent. For context, the average asking price per square metre in the neighbourhood is €6,556, while this home comes in at €6,141 per square metre based on the agent's listing. If you're weighing up options, it's worth comparing with other [end-of-terrace houses in Heemstede]( /koopwoningen/heemstede/hoekwoningen/).
The home itself
The house offers 135 square metres of living space, both according to the BAG registration and the agent's listing, on a plot of 229 square metres. Built in 1939, it carries an energy label C, which means it sits in the middle of the efficiency range, so expect moderate energy costs. The agent describes it simply as a house, without detailing the internal layout, number of bedrooms, or any outdoor space. The listing is sparse on specifics, so the exact configuration of rooms and any garden or parking arrangements are not stated.
The Zandvoortselaan en Berkenrode en omgeving neighbourhood
Residents across the district of Heemstede-Centrum, which includes this neighbourhood, give their surroundings a solid 8.59 out of 10, based on three reviews. One resident calls it a "lovely, green, child-friendly neighbourhood," noting that it's "very central living in a green environment." Another appreciates the quiet: "cosy, quiet," with "quite a lot of elderly people" and "no loud parties late at night." The district has 2,175 inhabitants, with a mix of ages, and 85 percent of the homes are owner-occupied. For a closer look at the area, see [the Zandvoortselaan en Berkenrode en omgeving neighbourhood]( /buurt/zandvoortselaan-en-berkenrode-en-omgeving-heemstede/).
Amenities and transport
Daily errands are easy from here. The Albert Heijn is just around the corner, with Ekoplaza a couple of streets away and Vomar a five-minute walk. For secondary education, the Coornhert Lyceum is a couple of streets away, and the Bosch en Hovenschool for primary education is a ten-minute walk. The nearest GP, Huisartsenpraktijk Bakker en Pattiselanno, is a couple of streets away, and the Service Apotheek Aerdenhout is just around the corner. Public transport is well within reach: the bus stop Heemstede, Leidsevaartweg is on your doorstep with lines 14, 80 and 680, and the train station Heemstede-Aerdenhout is a five-minute walk. The municipality of [the municipality of Heemstede]( /gemeente/heemstede/) offers all this within a compact area.
WOZ and address data
The WOZ value, set by the municipality on 1 January 2025, is €829,000, and the asking price is virtually equal to this valuation. Over the past five years, the WOZ value has risen by 20 percent, from €688,000 in 2020 to €829,000 in 2025. As for the address, the area-level risk data indicates medium foundation risk, with 92 percent of properties in this postcode area built before 1970 and 1 percent showing an elevated pile-rot risk. Noise from road traffic is 56 dB Lden and from rail traffic 61 dB Lden, both above the norm, while aircraft noise at 40 dB Lden stays below it. Pluvial flooding risk is elevated, though current flood risk is low. These are area-level indications, not an inspection of this specific home.
Source and agent
At the time of writing, the home is offered via multiple channels, including Hout en Zout Makelaars and Huispedia.
This summary was generated with AI and may contain errors. Always verify the details with the provider.
Features
Details of this home
Transfer
Price

Areas and volume
Construction
Location
The WOZ value is set annually by the municipality with 1 January as its reference date, and therefore lags the market by about a year. It is an estimated market value, not a sale price.
Frequently asked questions
About Spoorzichtlaan 20, Heemstede
How does the asking price compare to the neighbourhood average?
The asking price of €829,000 is 8 percent below the neighbourhood average asking price of €904,455, which the data describes as keen. Per square metre, the price is €6,141, compared with the neighbourhood average of €6,556 per square metre. This comparison is based on the agent's listing and the current supply in the area, so it gives a sense of where this home sits in the local market.
What is the living area and plot size of this house?
The living area is 135 square metres, according to both the BAG registration and the agent's listing, and the plot is 229 square metres. The agent describes the property as a house but does not specify the number of bedrooms, bathrooms, or the layout of rooms. The year of construction is 1939, and the energy label is C, which indicates moderate energy efficiency.
What is the WOZ value of this property?
The WOZ value, as determined by the municipality on 1 January 2025, is €829,000. The asking price is virtually equal to this WOZ value. Over the past five years, the WOZ value has increased by 20 percent, from €688,000 in 2020 to €829,000 in 2025. This gives a picture of how the municipal valuation has developed, though it is not the same as the current market value.
What are the noise levels around this address?
According to area-level data, road traffic noise is 56 dB Lden, which is above the norm, and rail traffic noise is 61 dB Lden, also above the norm. Aircraft noise is 40 dB Lden, which stays below the norm. These figures are based on public data from 2022 and 2023 and indicate the general noise environment in the area, not the specific situation at this home.
What is the foundation risk for this property?
The area-level foundation risk indication is medium. This is based on the fact that the house was built in 1939, before 1970, and that 92 percent of properties in this postcode area were built before 1970. According to the Klimaateffectatlas, 1 percent of properties in this neighbourhood have an elevated pile-rot risk. The soil type is sand. These are indications at the area level, not an inspection of this specific home.
What supermarkets are nearby?
The nearest supermarket is Albert Heijn, about 437 metres away, which is a five-minute walk. Ekoplaza is 551 metres away, and Vomar is 806 metres away. There are 44 supermarkets within a 5-kilometre radius, so you have plenty of choice for daily groceries. The distances are measured from the property, so you can gauge how convenient the shopping options are.
Which schools are close to this home?
The nearest school is the Coornhert Lyceum, a secondary school about 336 metres away, followed by the Lyceum Sancta Maria at 669 metres. For primary education, the Bosch en Hovenschool is 771 metres away, and the Antoniusschool is 783 metres away. There are 92 schools within a 5-kilometre radius, covering both primary and secondary levels, so options are plentiful.
How is the public transport connection from this address?
The nearest bus stop is Heemstede, Leidsevaartweg, just 111 metres away, with bus lines 14, 80 and 680. The train station Heemstede-Aerdenhout is 362 metres away, about a five-minute walk. There are also additional bus stops nearby, including Heemstede, Stat.Heemstede-Aerdenh. at 348 metres and Haarlem, Haarlem Hoog at 446 metres. This gives you direct access to both bus and rail services.
What is the neighbourhood like according to residents?
Residents of the district of Heemstede-Centrum, which includes this neighbourhood, rate their living environment with an average score of 8.59 out of 10, based on three reviews. One resident describes it as a "lovely, green, child-friendly neighbourhood," while another notes it's "cosy, quiet" with a mix of ages. The district has 2,175 inhabitants, with 23 percent aged 65 or older and 21 percent under 15, so it's a varied community.
Why are there no property details in this listing?
The listing does not state the number of rooms, bedrooms, bathrooms, or any details about a garden, balcony, or garage. It also does not mention insulation or heating installations. As a result, the exact layout and features of the home are not known from the listing. The available information is limited to the living area, plot size, year of construction, and energy label.