't Bijsterveld 2
Leonardus, Helmond
 Area
AreaA quiet spot in the heart of Helmond
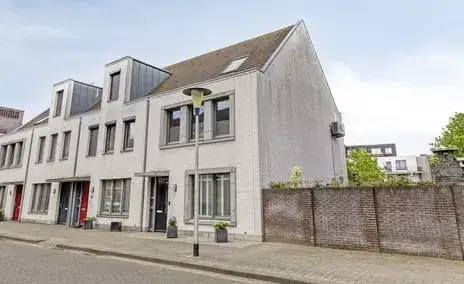
This end-of-terrace house sits on 't Bijsterveld, a quiet road in the Leonardus neighbourhood, right in the centre of Helmond. The agent describes the setting as calm, central and with an unobstructed view. Built in 1925, the home has an energy label F, the least efficient label, so expect higher energy costs. The asking price of €439,000 is in line with the market, according to the precomputed comparison with the neighbourhood average. For context, end-of-terrace houses in Helmond are the property type on offer here.
The home itself
According to the agent, this is a single-family home with nine rooms, four bedrooms and one bathroom spread over three floors. The living area is listed as 188 m² by the agent, while the BAG registration records 134 m². The plot measures 248 m² in both sources. There is a rear garden of 80 m², facing north and accessible via the back alley. The agent mentions roof insulation and double glazing, a central heating boiler, and full ownership. The home has been listed since 3 July 2026.
Life in Leonardus
Residents of the district give their surroundings an average score of 8.13, based on four reviews. One resident, who has lived there for ten years, says: "Quite a quiet and cosy neighbourhood. I've lived here for 10 years and it's cosy. Not too busy." Another resident notes that houses are being renovated and insulated on the outside, but mentions poor or no maintenance of front and back gardens and no waste enforcement. The district has around 2,400 inhabitants, with a mix of households. The Leonardus neighbourhood is where this home is located.
Amenities and transport
Daily errands are well covered. Lidl is just around the corner, with Albert Heijn a couple of streets away and Jumbo within a five-minute walk. Brede basisschool De Vuurvogel is a five-minute walk, and Praktijkcollege Helmond is similarly close. Huisartsenpraktijk Leonardus and Service Apotheek Leonardus are both a couple of streets away. Bus line 23 stops at Helmond, Wethouder van Wellaan on your doorstep, and line 53 at Helmond, Zeppelinstraat a five-minute walk. Helmond train station is a ten-minute walk. The municipality of Helmond is the wider area.
WOZ and address data
No WOZ value is available for this property. The address-level risk data from public sources indicates road traffic noise at 58 dB Lden, above the noise standard, and railway noise at 32 dB Lden, below the standard. The foundation risk indication is low, based on the home being built before 1970 on sandy soil. Pluvial flooding risk is low, as is current flood risk, while heat stress is expected to be medium by 2050. These are area-level indications, not an inspection of this specific home.
Source
At the time of writing, the home is offered via multiple channels, including Adriaan van den Heuvel makelaars en adviseurs.
This summary was generated with AI and may contain errors. Always verify the details with the provider.
Features
Details of this home
Transfer
Price
Energy
 Save up to € 400 on your energy billCompare now
Areas and volume
 Insure your home and belongingsGet insured
Layout
Construction
Outdoor space
Frequently asked questions
About 't Bijsterveld 2, Helmond
What is the asking price for this end-of-terrace house?
The asking price is €439,000. This is in line with the market, based on a comparison with the average asking price in the neighbourhood. The price per square metre, based on the agent's listed living area of 188 m², is €2,335. The average asking price per square metre in the neighbourhood is €3,351, though this is based on a single available listing.
How many rooms and bedrooms does this home have?
According to the agent, the home has nine rooms, four bedrooms and one bathroom, spread over three floors. The total volume is 667 m³. The living area is listed as 188 m² by the agent, while the BAG registration records 134 m². The plot measures 248 m² in both sources.
What is the energy label and what does it mean?
The energy label is F, which is the least efficient label. This means you can expect higher energy costs for heating and electricity. The agent does mention roof insulation and double glazing, and the home has a central heating boiler. The label itself does not say anything about the condition of the construction.
What is the garden like?
The home has a rear garden of 80 m², facing north and accessible via the back alley. The agent describes the setting as a quiet road in the centre with an unobstructed view. The garden orientation means it gets less direct sunlight, which can be a consideration for those who enjoy a sunny outdoor space.
What is the foundation risk for this property?
The foundation risk indication for this address is low, according to public risk data. This is based on the home being built before 1970, specifically in 1925, and the soil type being sand. This is an area-level indication, not an inspection of this specific home. The risk data comes from sources like Atlas Leefomgeving and KCAF.
What are the noise levels around this address?
The address-level risk data indicates road traffic noise at 58 dB Lden, which is above the noise standard, with 2022 as the reference year. Railway noise is measured at 32 dB Lden, which is below the standard, with 2023 as the reference year. These are area-level indications from public data, not measurements taken at the property itself.
What supermarkets are nearby?
There are several supermarkets within easy reach. Lidl is just around the corner at 570 metres, with another Lidl at 620 metres. Albert Heijn is at 637 metres, a couple of streets away, and Jumbo is at 738 metres, within a five-minute walk. SPAR express is slightly further at just over a kilometre.
What schools are close to this home?
Brede basisschool De Vuurvogel is the nearest primary school, at 501 metres, about a five-minute walk. Praktijkcollege Helmond, a secondary school, is at 517 metres. There are also other options nearby, including Basisschool Silvester Bernadette at 639 metres and Dr. Knippenbergcollege at 694 metres.
How is the public transport connection?
Bus line 23 stops at Helmond, Wethouder van Wellaan, just 156 metres away on your doorstep. Another stop for line 23 is at Helmond, Sportcentrum De Braak, 448 metres away. Bus line 53 stops at Helmond, Zeppelinstraat, 450 metres away. Helmond train station is 1,222 metres away, about a ten-minute walk.
What do residents say about the district?
Residents of the district give their surroundings an average score of 8.13, based on four reviews. One resident says: "Quite a quiet and cosy neighbourhood. I've lived here for 10 years and it's cosy. Not too busy." Another resident mentions that houses are being renovated and insulated on the outside, but notes poor or no maintenance of front and back gardens and no waste enforcement.
What is the neighbourhood like in terms of housing?
The Leonardus neighbourhood has around 2,400 inhabitants. Of the housing stock, 19% are owner-occupied homes. The average household size is 2.1 people. The neighbourhood has a mix of ages, with 29% of residents between 25 and 45, and 14% aged 65 or older. These figures give a sense of the demographic makeup of the area.