't Prooyen 13
Monnickendam, Waterland
 Neighbourhood
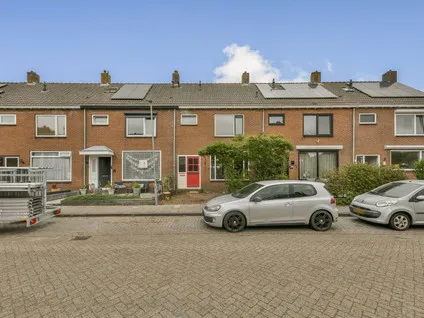
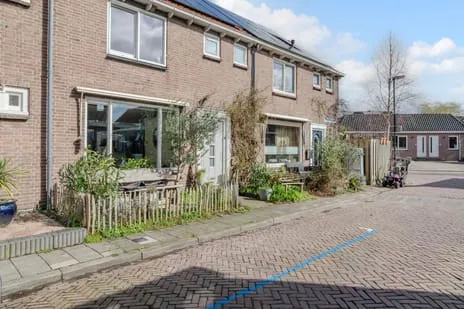
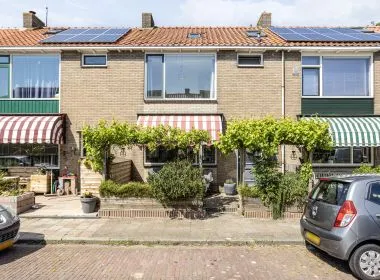
A friendly end-of-terrace house in Monnickendam
This end-of-terrace house on 't Prooyen 13 sits in the heart of Monnickendam, a town with a lively centre and a welcoming feel. The asking price of €400,000 is 51% below the average asking price of €820,938 for homes in this neighbourhood, which puts it on the low side compared with the local market. For context, end-of-terrace houses in Waterland typically command higher prices.
The home itself
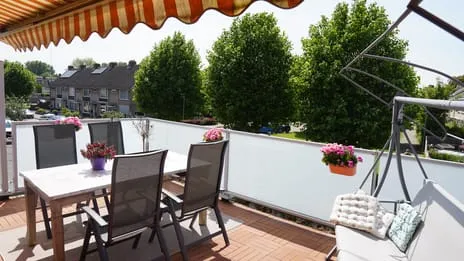
Built in 1966, this home offers 4 rooms, including 2 bedrooms and 1 bathroom, spread over 2 floors. The living area is 73 m² according to the agent, while the BAG registration lists 76 m²; the plot is 95 m² in both sources. The garden faces west and is accessible via the back, and there is a detached brick garage. The property is fully owned, and the agent notes insulation in the roof, double glazing, wall and floor insulation, plus a central heating boiler. The energy label is C.
Monnickendam
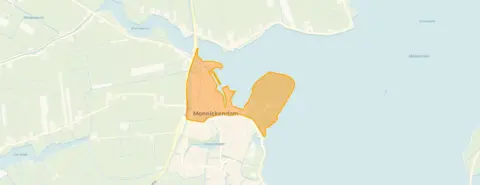
Monnickendam is a place where residents feel at home. One resident of the district says: "Neighbours, bus stop, supermarket, chemist & greengrocer are nearby & make me happy." Another mentions the Oranjewijk, noting a downside: "often number 2 of dog near the pavement. Please clean up after yourself when walking your pet." A third resident, who has lived in 't Spil their whole life, describes it as "a quiet, child-friendly residential area in a green environment with a close-knit community." Based on four reviews, the district scores an average of 7.35 out of 10. The neighbourhood has about 2,025 residents, and the average household size is 2.0. For more on the area, see the municipality of Waterland.
Amenities and transport
Daily errands are easy from here. The Dekamarkt is just around the corner, and an Albert Heijn is a ten-minute walk away. For school, Oecumenische Basisschool De Binnendijk is a couple of streets away, and Openbare basisschool De Gouwzee is also within walking distance. The GP and pharmacy are both just around the corner. For public transport, the bus stop Monnickendam, Zuideinde is on your doorstep, with lines 111, 419, 610 and N11. The nearest train station is Purmerend Overwhere, about 7.6 km away.
WOZ and address data
The WOZ value is €361,000, based on the reference date 1 January 2025. The asking price is 11% above this WOZ value. According to the municipality, the WOZ has developed over the past five years, though the exact figures are not provided here. As for address risks, these are area-level indications, not an inspection of this home. The noise level from road traffic is 57 dB Lden, which is above the standard, while aircraft and industry noise are below their standards. The foundation risk indication is medium, given the clay soil and the 1966 construction. Pluvial flooding risk is low, as is current flood risk, but heat stress is expected to become medium by 2050.
Source
At the time of writing, the home is offered via multiple channels, including Hoekstra en Van Eck Monnickendam on Funda.
This summary was generated with AI and may contain errors. Always verify the details with the provider.
Features
Details of this home
Transfer
Price
Energy
 Save up to € 400 on your energy billCompare now
Areas and volume
 Insure your home and belongingsGet insured
Layout
Construction
Outdoor space
The WOZ value is set annually by the municipality with 1 January as its reference date, and therefore lags the market by about a year. It is an estimated market value, not a sale price.
Frequently asked questions
About 't Prooyen 13, Monnickendam
How does the asking price compare with the WOZ value?
The asking price of €400,000 is 11% above the WOZ value of €361,000, which was set on 1 January 2025. The WOZ value is the municipal valuation, not the current market value. This comparison is a fact, and it is up to you to interpret what it means for the price.
What is the layout of this end-of-terrace house?
According to the agent, the home has 4 rooms, including 2 bedrooms and 1 bathroom, spread over 2 floors. The living area is 73 m² as listed by the agent, while the BAG registration states 76 m². The plot is 95 m². There is a garden facing west, accessible via the back, and a detached brick garage.
What is the energy label and what does it mean for costs?
The energy label is C. This label indicates the energy efficiency of the home, and a C label means moderate energy costs. The agent also notes insulation in the roof, double glazing, wall and floor insulation, which may help with energy efficiency, but the label itself is a separate fact.
What is the foundation risk for this property?
The foundation risk indication for this address is medium, based on area-level data. The home was built in 1966 on clay soil, which may mean wooden piles or a shallow foundation. This is an indication for the area, not an inspection of this specific home. No action is suggested here.
What are the noise levels around this home?
According to area-level data, the noise from road traffic is 57 dB Lden, which is above the standard. Aircraft noise is 40 dB Lden and industry noise is 45 dB Lden, both below their respective standards. These are indications for the address, not measurements inside the home.
Which supermarkets are nearby?
The Dekamarkt is about 407 metres away, and an Albert Heijn is about 959 metres away. Both are within walking distance, making daily grocery shopping convenient. There are also other supermarkets within 5 km, but these are the nearest.
What schools are close to this home?
Oecumenische Basisschool De Binnendijk is about 335 metres away, and Openbare basisschool De Gouwzee is about 446 metres away. For secondary education, the Bernard Nieuwentijt College is about 868 metres away. These are the nearest schools within 5 km.
How is the public transport connection?
The nearest bus stop is Monnickendam, Zuideinde, about 200 metres away, with lines 111, 419, 610 and N11. Another stop, Monnickendam, Swaensborch, is about 354 metres away with lines 103, 315, 419 and 614. The nearest train station is Purmerend Overwhere, about 7.6 km away.
What do residents say about living in this district?
Residents of the district give an average score of 7.35 out of 10, based on four reviews. One resident says: "Neighbours, bus stop, supermarket, chemist & greengrocer are nearby & make me happy." Another mentions the Oranjewijk and notes a downside about dog mess. A third describes 't Spil as a quiet, child-friendly area with a close-knit community.
How does the price per m² compare with the neighbourhood average?
The asking price per m² is €5,479, based on the agent's living area of 73 m². The average asking price per m² in the neighbourhood is €7,142. This means the price per m² for this home is lower than the neighbourhood average, but the living area is also smaller than the average of 112 m².
Statistics for Monnickendam
Figures on residents, liveability and the housing market
| Sale price | €820,938 | €545,000 |
|---|---|---|
| Sale per m² | €7,142 | – |
| Rent price | €2,950 p/m | €2,950 p/m |
| Rent per m² | €36 p/m | – |
Experiences from Monnickendam
How residents experience their district
Neighbours, bus stop, supermarket, chemist & greengrocer are nearby & make me happy.
Auto-translated to English by AIDownside is often number 2 of dog near the pavement. Please clean up after yourself when walking your pet.
Auto-translated to English by AII have lived in 't Spil my whole life and experience the neighbourhood as pleasant and familiar; the atmosphere with the neighbours is good, for example, a neighbourhood day is organised which many neighbours attend, bringing the neighbourhood into more contact with each other. It is also very nice that the shopping centre is within walking distance and that everything I need is nearby. The area is fairly well maintained with a vegetable garden. Sometimes there is litter on the street, but the municipality ensures it is removed as quickly as possible. The only thing that could be better is that people throw less rubbish on the street, so the municipality has time for more important things.
Auto-translated to English by AINorth Holland district social through and through. Direct neighbours get along well, others greet too.
Auto-translated to English by AIStatistics for Monnickendam
Figures on residents, liveability and the housing market
| Sale price | €789,800 | €601,200 |
|---|---|---|
| Sale per m² | €6,125 | – |
| Rent price | €1,917 p/m | €1,917 p/m |
| Rent per m² | €18 p/m | – |
Experiences from Waterland
How residents experience their municipality
Neighbours, bus stop, supermarket, chemist & greengrocer are nearby & make me happy.
Auto-translated to English by AIDownside is often number 2 of dog near the pavement. Please clean up after yourself when walking your pet.
Auto-translated to English by AII have lived in 't Spil my whole life and experience the neighbourhood as pleasant and familiar; the atmosphere with the neighbours is good, for example, a neighbourhood day is organised which many neighbours attend, bringing the neighbourhood into more contact with each other. It is also very nice that the shopping centre is within walking distance and that everything I need is nearby. The area is fairly well maintained with a vegetable garden. Sometimes there is litter on the street, but the municipality ensures it is removed as quickly as possible. The only thing that could be better is that people throw less rubbish on the street, so the municipality has time for more important things.
Auto-translated to English by AINorth Holland district social through and through. Direct neighbours get along well, others greet too.
Auto-translated to English by AIStatistics for Waterland
Figures on residents, liveability and the housing market
| Sale price | €683,426 | €618,518 |
|---|---|---|
| Sale per m² | €5,435 | – |
| Rent price | €1,699 p/m | €1,737 p/m |
| Rent per m² | €12 p/m | – |
Location and amenities
't Prooyen 13, Monnickendam




Risks and environmental factors
Noise, foundation and climate around this address
Noise levels
Foundation risk
Rainwater flooding
Flooding
Heat stress

Similar homes
View more homes nearby