Van de Zwaluwestraat 1
Stuivezand, Drimmelen
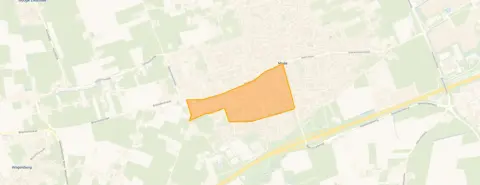 Neighbourhood
A quiet spot in Stuivezand
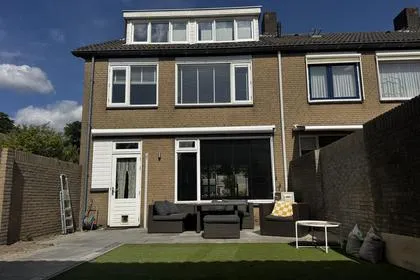
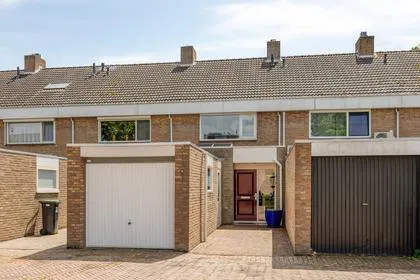
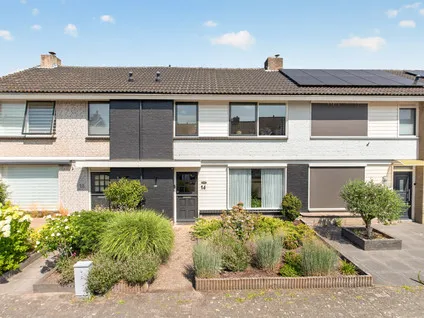
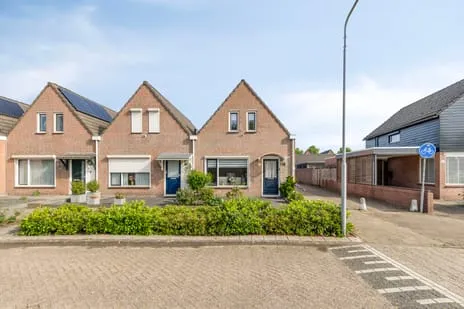
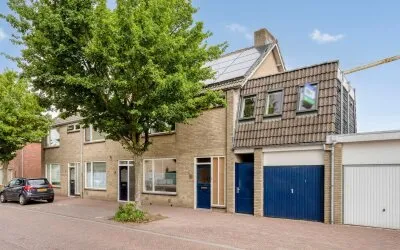
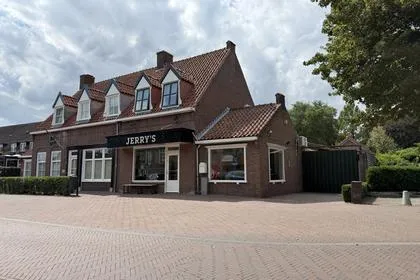
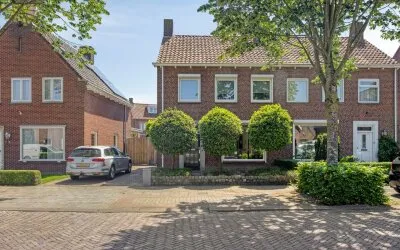
This end-of-terrace house sits on a quiet road in the Stuivezand neighbourhood of Made, a residential area where the pace of life feels unhurried. The asking price of €469,500 is in line with the market, sitting close to the median of €469,750 for homes currently for sale in the neighbourhood. For context, the average asking price in Stuivezand is €520,313, and the average price per square metre is €4,028. If you're looking at the wider picture, end-of-terrace houses in Drimmelen give you a sense of what this property type commands in the municipality.
Inside the home
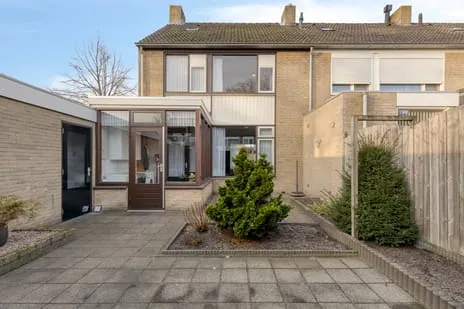
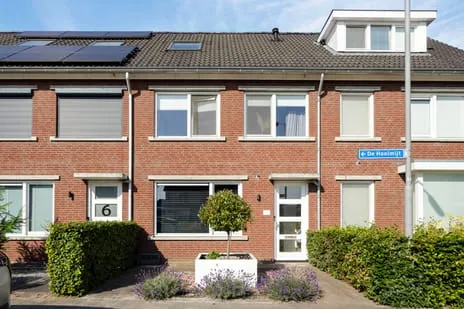
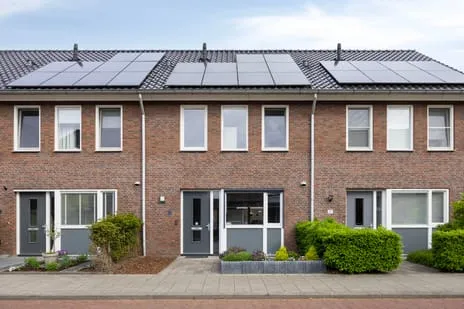
Built in 1970, this home offers six rooms, including five bedrooms and one bathroom, spread over three floors with a volume of 445 m³. The agent lists the living area at 137 m², while the BAG registration records 140 m²; the plot is 186 m² according to the agent, versus 173 m² in the BAG. The garden, facing south, measures 56 m², and there's a detached brick garage. The agent notes there is no insulation, but the home does have partial underfloor heating and a central heating boiler. The energy label is B, which is an efficient label, though the lack of insulation means you'll want to consider heating costs.
Life in Stuivezand
Stuivezand is a neighbourhood where about 2,175 people live, and the housing stock is predominantly single-family homes, with 68% owner-occupied. Residents of the municipality of Drimmelen give their living environment an average score of 6.88, based on four reviews. One resident says: "Great, it's a nice place to live with a large grass field right outside my door." Another simply calls it "quiet" and "fine." The neighbourhood has a mix of ages, with a notable share of residents aged 65 and over. The Stuivezand neighbourhood offers a settled, family-friendly feel.
Amenities and transport
Daily errands are easy from here. The Albert Heijn is just around the corner, with PLUS a couple of streets away and Jumbo a ten-minute walk. For school, Basisschool De Stuifhoek is a five-minute walk, and Dongemond College loc. Made is even closer. The GP, Huisartsenpraktijk De Ligne, and BENU Apotheek Made are both within a ten-minute walk. For public transport, the bus stop at Van Gilslaan is just around the corner, served by lines 374 and 682. The nearest train station is Breda, about 8.5 km away, and the municipality of Drimmelen provides the broader context for these amenities.
WOZ and address data
There is no WOZ value available for this property, so no comparison with the asking price can be made. Regarding address risks, the noise level from road traffic is 55 dB Lden, which is above the norm, while aircraft noise is 19 dB Lden, below the norm. The foundation risk indication is low, with sandy soil. Climate risks are mostly low, including pluvial flooding and current flood risk, but heat stress is expected to become medium by 2050. These are area-level indications, not an inspection of this specific home.
Source and agent
At the time of writing, this home is offered via multiple channels, including INTERCONNECT Makelaardij and listings on platforms like Funda and Huispedia.
This summary was generated with AI and may contain errors. Always verify the details with the provider.
Features
Details of this home
Transfer
Price
Energy
 Save up to € 400 on your energy billCompare now
Areas and volume
 Insure your home and belongingsGet insured
Layout
Construction
Outdoor space
Frequently asked questions
About Van de Zwaluwestraat 1, Made
What is the asking price of this home?
The asking price is €469,500. This is close to the median asking price of €469,750 for homes currently for sale in Stuivezand, and below the average of €520,313. The price per square metre, based on the agent's living area of 137 m², is €3,427, which is lower than the neighbourhood average of €4,028 per m².
How many bedrooms and bathrooms does this home have?
According to the agent, this end-of-terrace house has five bedrooms and one bathroom, spread over three floors. In total there are six rooms. The living area is listed as 137 m² by the agent, while the BAG registration records 140 m². The plot size is 186 m² per the agent, versus 173 m² in the BAG.
What is the energy label and what does it mean?
The energy label is B, which is an efficient label. However, the agent notes that the home has no insulation, so you may face higher energy costs than the label might suggest. The home does have partial underfloor heating and a central heating boiler. The label is a fact, but the lack of insulation is a separate consideration.
Is there a garden and garage?
Yes, the home has a south-facing garden of 56 m², which means it gets plenty of sunlight during the day. There is also a detached brick garage, providing secure parking or storage. The garden is a good size for outdoor activities, and the garage adds practical value.
What is the WOZ value of this property?
The WOZ value is the municipal valuation used for taxes, and it is not available here. Without this figure, it's not possible to compare the asking price to the official valuation. You may want to check with the municipality for this information.
What are the noise levels like in this area?
According to public risk data, the noise level from road traffic is 55 dB Lden, which is above the Dutch norm. Aircraft noise is 19 dB Lden, which is below the norm. These are area-level indications, not measurements at the property itself. If noise is a concern, you might consider visiting at different times.
What is the foundation risk for this home?
The foundation risk indication for this address is low, and the soil type is sand. This is an area-level indication based on public data, not an inspection of the property. A low risk suggests that foundation issues are less likely, but it's always wise to have a structural survey if you're serious about buying.
What are the flood and climate risks?
The current flood risk is low, and the risk of pluvial flooding (from heavy rain) is also low. By 2050, the flood risk remains low, but heat stress is expected to increase from low to medium. These are area-level indications from the Klimaateffectatlas, not specific to this home.
Which supermarkets are nearby?
The nearest supermarket is Albert Heijn, just 343 metres away, which is about a five-minute walk. PLUS is 742 metres away, and Jumbo is 1.46 km. There are also Aldi and Lidl within a few kilometres. This means you have several options for grocery shopping within a short distance.
What schools are in the area?
There are several schools within easy reach. Basisschool De Stuifhoek is 315 metres away, and Basisschool Den Duin is 349 metres. For secondary education, Dongemond College loc. Made is just 260 metres away. This makes the location convenient for families with school-age children.
How is the public transport connection?
The nearest bus stop is Made, Van Gilslaan, about 301 metres away, served by lines 374 and 682. Another stop, Made, Crullaan, is 332 metres away with lines 224, 374, and 682. The nearest train station is Breda, about 8.5 km away, which you can reach by bus or car.
What is the neighbourhood like?
Stuivezand is a residential neighbourhood with about 2,175 residents. Most homes are single-family, and 68% are owner-occupied. Residents of the municipality of Drimmelen rate their living environment 6.88 out of 10, based on four reviews. One resident mentions a large grass field nearby, and another describes it as quiet.
Statistics for Stuivezand
Figures on residents, liveability and the housing market
| Sale price | €473,167 | €425,000 |
|---|---|---|
| Sale per m² | €3,937 | – |
| Rent price | €1,700 p/m | €1,700 p/m |
Experiences from Made
How residents experience their district
Great, it's a nice place to live with a large grass field right outside my door.
Auto-translated to English by AIVery nice village has everything you need Only downside is that the Crullaan is super unsafe for young cyclists
Auto-translated to English by AIStatistics for Made
Figures on residents, liveability and the housing market
| Sale price | €512,500 | €491,824 |
|---|---|---|
| Sale per m² | €4,056 | – |
| Rent price | €2,110 p/m | €2,360 p/m |
| Rent per m² | €17 p/m | – |
Experiences from Drimmelen
How residents experience their municipality
this fat dirty stinking moderator should go take care of his discord kittens instead of removing my honest reviews. this brat should go find out what a shower is. a totalitarian regime is nothing compared to this fatso who doesn't know what grass is. kind regards, Frederik.
Auto-translated to English by AIGreat, it's a nice place to live with a large grass field right outside my door.
Auto-translated to English by AIfine
Auto-translated to English by AIVery nice village has everything you need Only downside is that the Crullaan is super unsafe for young cyclists
Auto-translated to English by AIStatistics for Drimmelen
Figures on residents, liveability and the housing market
| Sale price | €541,729 | €521,083 |
|---|---|---|
| Sale per m² | €3,816 | – |
| Rent price | €2,110 p/m | €2,360 p/m |
| Rent per m² | €17 p/m | – |
Location and amenities
Van de Zwaluwestraat 1, Made






Risks and environmental factors
Noise, foundation and climate around this address
Noise levels
Foundation risk
Rainwater flooding
Flooding
Heat stress

Similar homes
View more homes nearby