A friendly terraced house in Made
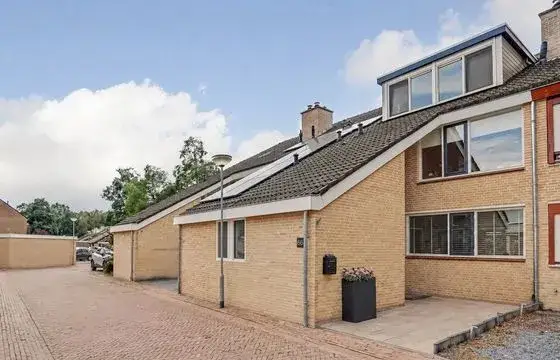
This terraced house on Lijsterhof 71 sits in the Hoogerheide neighbourhood of Made, a village in the municipality of Drimmelen. The asking price is €445,000. The home was built in 1977 and has an energy label B. For a sense of what this price buys you, it helps to look at terraced houses in Drimmelen.
The home itself
Inside, the house offers four rooms, including three bedrooms and one bathroom, spread over three floors. The living area is listed as 114 m² by the agent, while the BAG registration records 138 m². The plot measures 153 m² according to the agent, against 138 m² in the BAG registration. The garden, which faces west, is 75 m². The home has roof insulation and double glazing, and is heated by a central heating boiler and an open fireplace. It is offered in full ownership.
Life in Hoogerheide
Hoogerheide is a small neighbourhood with around 1,500 residents, and the homes here were all built between 1970 and 1990. Residents of the municipality of Drimmelen give their living environment an average score of 8.09, based on three reviews. One resident says: "Great, it's a nice place to live with a large grass field right outside my door." Another notes: "Very nice village has everything you need. Only downside is that the Crullaan is super unsafe for young cyclists." The reviews reflect the wider municipality rather than this neighbourhood specifically. For more on the area, see the Hoogerheide neighbourhood.
Amenities and transport
Daily errands are easy from here. Albert Heijn is just around the corner, and PLUS is a couple of streets away. Basisschool De Stuifhoek is a five-minute walk, and Dongemond College loc. Made is also close by. Huisartsenpraktijk De Ligne and BENU Apotheek Made are both within a ten-minute walk. For public transport, the bus stop at Van Gilslaan is just around the corner, served by lines 374 and 682. The nearest train station is Breda, about 8.4 km away. The wider area falls under the municipality of Drimmelen.
WOZ and address data
No WOZ value is available for this home, so there is no municipal valuation to compare with the asking price. The address-level risk data from public sources indicates that road traffic noise is above the norm at 56 dB Lden, while aircraft noise is below the norm at 19 dB Lden. The foundation risk indication is low, with sandy soil. For climate, pluvial flooding at heavy rain is elevated, while flood risk is low now and in 2050, and heat stress is low now but medium by 2050. These are area-level indications, not an inspection of this specific home.
Source
At the time of writing, the home is offered via multiple channels, including JB Makelaardij B.V. and other platforms.
This summary was generated with AI and may contain errors. Always verify the details with the provider.
Features
Details of this home
Transfer
Price
Energy
 Save up to € 400 on your energy billCompare now
Areas and volume
Layout
Construction
Outdoor space
Frequently asked questions
About Lijsterhof 71, Made
What is the asking price for this home?
The asking price is €445,000. The home is a terraced house built in 1977 with an energy label B. The price per square metre is €3,904, based on the agent's floor area of 114 m². The average asking price in the neighbourhood is €526,500, but no comparison verdict is given here.
What is the layout of this terraced house?
The home has four rooms in total, including three bedrooms and one bathroom, spread over three floors. The agent lists the living area as 114 m², while the BAG registration records 138 m². The plot is 153 m² according to the agent, against 138 m² in the BAG registration. There is a west-facing garden of 75 m².
What is the energy label and what does it mean for costs?
The energy label is B, which is an efficient label. This means you can expect relatively moderate energy costs compared with less efficient labels. The home has roof insulation and double glazing, which help with keeping the heat in. The heating is provided by a central heating boiler and an open fireplace.
What is the foundation risk for this home?
The foundation risk indication for this address is low, and the soil type is sand. This is an area-level indication based on public data, not an inspection of this specific home. The risk data comes from sources like Atlas Leefomgeving and KCAF, and it gives a general picture of the area rather than a verdict on this particular property.
What are the noise levels like at this address?
The address-level risk data shows road traffic noise at 56 dB Lden, which is above the noise norm. Aircraft noise is at 19 dB Lden, which is below the norm. These figures are area-level indications from public data, not measurements taken at the property itself. The noise data is based on the reference year 2022.
What supermarkets are nearby?
Albert Heijn is about 379 metres away, just around the corner. PLUS is about 888 metres away, a couple of streets further. Jumbo and Aldi are both within about 1.6 to 1.7 km, and Lidl is about 3.8 km away. There are seven supermarkets within 5 km of the home.
Which schools are close to this home?
Basisschool De Stuifhoek is about 381 metres away, a five-minute walk. Dongemond College loc. Made, a secondary school, is about 423 metres away. Basisschool Den Duin is about 467 metres away. There are ten schools within 5 km, including primary and secondary education.
What public transport options are available?
The nearest bus stop is Made, Van Gilslaan, about 270 metres away, served by lines 374 and 682. Made, Crullaan is about 488 metres away, with lines 224, 374 and 682. The nearest train station is Breda, about 8.4 km away. The bus stops are within walking distance, and the train station requires a longer trip.
What is the neighbourhood like in terms of residents?
Hoogerheide has about 1,505 residents. The average household size is 2.4 people. About 41% of households have children, while 35% are households without children and 24% are single-person households. The age spread is fairly even, with 24% of residents aged 65 or older and 15% under 15. These figures come from CBS data.