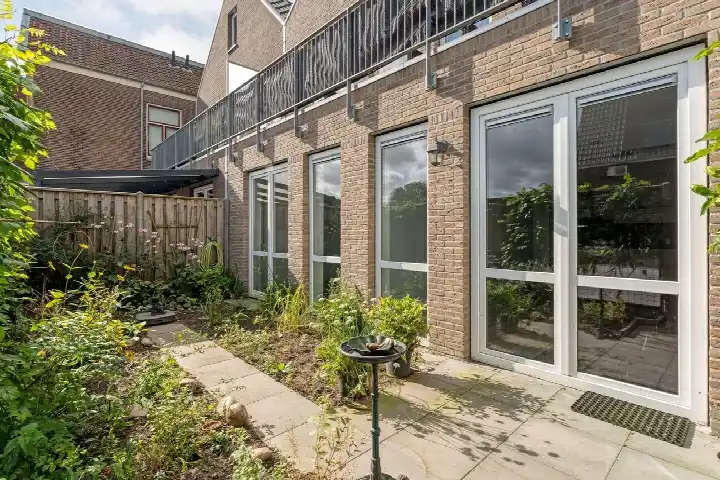
A quiet spot in Coevorden
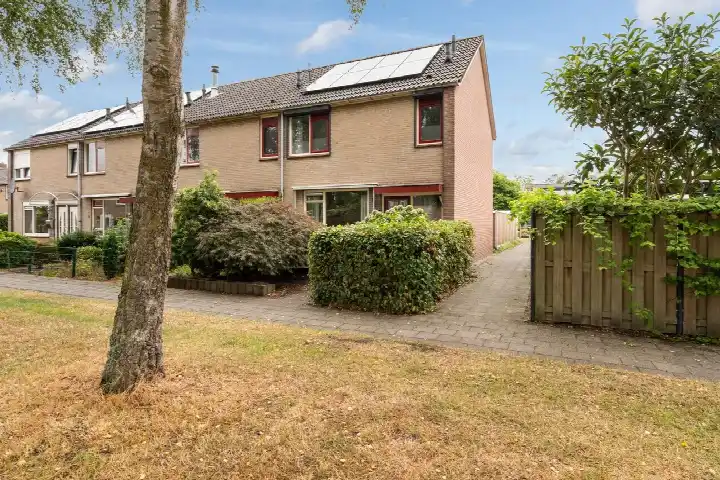
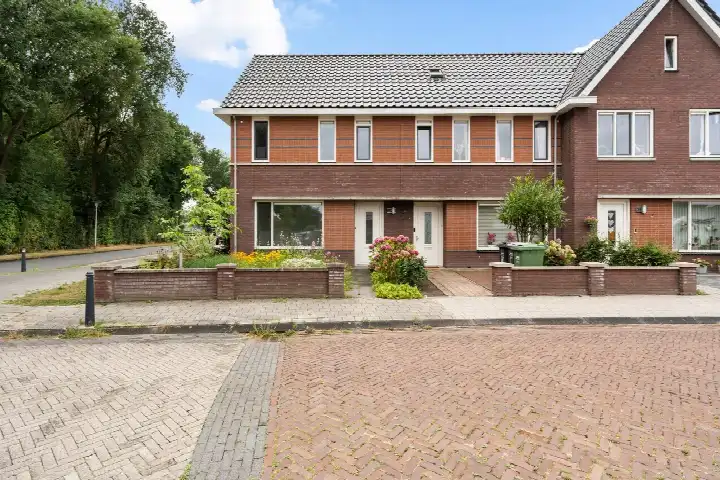
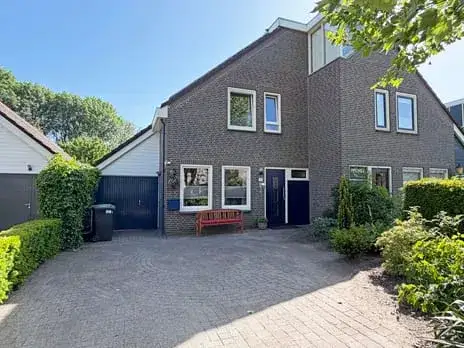
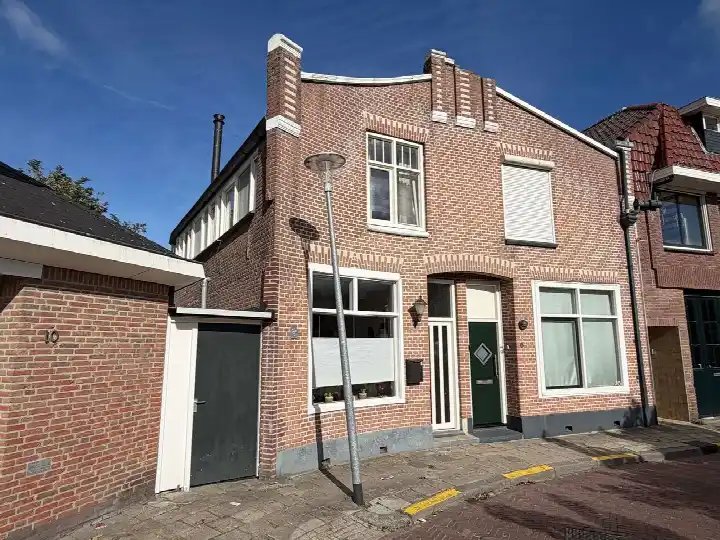
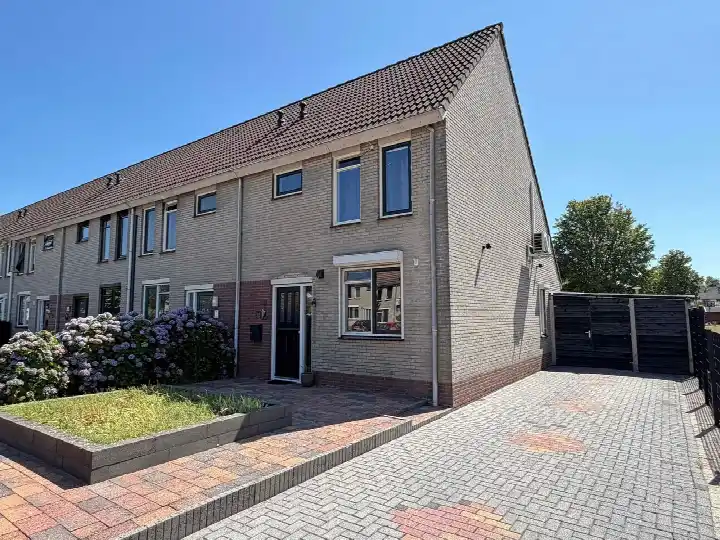
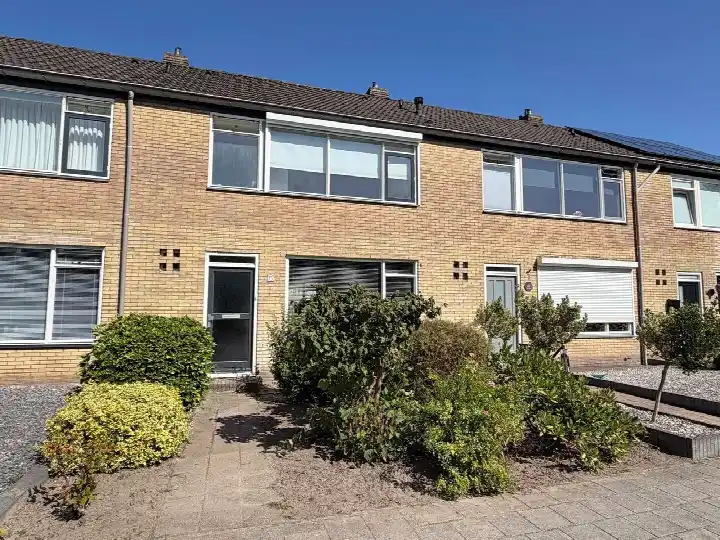
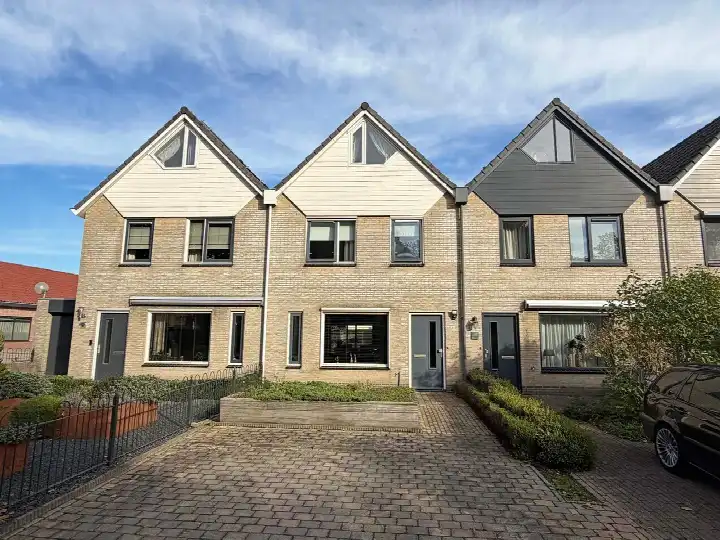
This end-of-terrace house on van Twickelolaan 110 sits on a quiet road in a residential area, with an open view. Built in 1979, it offers a comfortable family layout across two floors. The asking price of €315,000 works out at €2,972 per square metre based on the agent's floor area, which is in line with what you'd expect for end-of-terrace houses in Coevorden.
Inside the home
According to the agent, the house has six rooms, including four bedrooms and one bathroom. The living area is listed at 106 m² by the agent, while the BAG registration records 115 m². The plot measures 162 m² per the agent, against 151 m² in the BAG. There's a front and back garden, with the back garden facing east and accessible via the back alley, plus a carport. The property is freehold, with roof insulation, double glazing and wall insulation, and a central heating boiler.
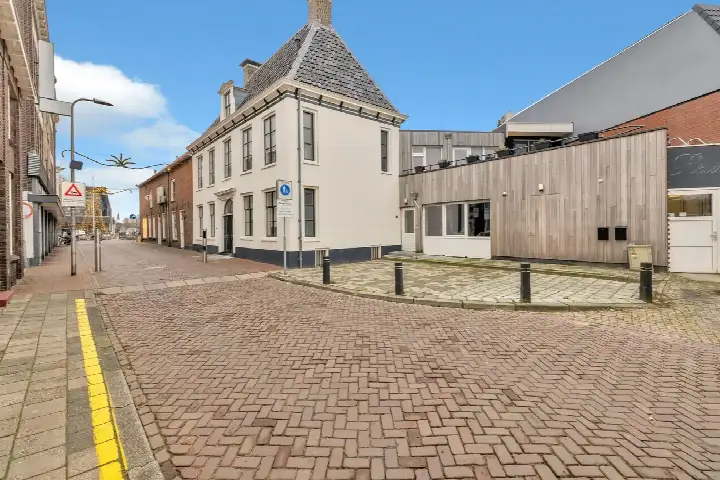
The Binnenvree Buitenvree Pikveld neighbourhood
This part of Coevorden is home to around 3,000 people, and residents of the wider district give it an average score of 6.88 out of 10, based on five reviews. One resident describes it as a "neat, quiet neighbourhood with lots of greenery", while another notes it's "a nice neighbourhood but it can get busy sometimes because there are many families with young children, there's a nice playground and you can easily get there by bike." A third review, however, is far less positive, saying "it's just not safe!". The neighbourhood has a mix of ages, with a quarter of residents aged 65 or over. For more on the Binnenvree Buitenvree Pikveld neighbourhood, you can see the full picture.
Amenities and transport
Day-to-day errands are well covered. Two primary schools, Dr. Picardtschool and Openbare Basisschool De Buitenvree, are on your doorstep, and the nearest secondary school is a ten-minute walk away. The GP practice, Huisartsenpraktijk Meander Coevorden, is a couple of streets away, and the Singelapotheek is just around the corner. For groceries, Albert Heijn is a ten-minute walk, with Jumbo and Aldi a bit further. Bus stops on the Nieuwe Veste and Binnenvree, served by lines 25 and 94, are a five-minute walk, and Coevorden train station is about 1.5 km away. The municipality of Coevorden offers these facilities within easy reach, as part of the municipality of Coevorden.
WOZ and address data
No WOZ value is available for this property, so there's no municipal valuation to compare with the asking price. As for the area, the noise level from road traffic is 47 dB Lden, which stays below the legal norm, and railway noise is 16 dB Lden, also under the norm. The foundation risk indication is low, with sandy soil. Climate indications for the address are mostly low, including pluvial flooding and current flood risk, though heat stress is expected to rise to medium by 2050. These are area-level indications from public data, not an inspection of this specific home.
Source
At the time of writing, the home is offered via two channels, including Naober Makelaars on Funda.
This summary was generated with AI and may contain errors. Always verify the details with the provider.
Features
Details of this home
Transfer
Price

Areas and volume
Layout
Construction
Frequently asked questions
About van Twickelolaan 110, Coevorden
What is the asking price per square metre for this house?
The asking price is €315,000. Based on the agent's stated living area of 106 m², that comes to €2,972 per square metre. The BAG registration records a larger living area of 115 m², which would give a lower price per square metre, but the figure quoted here follows the agent's listing.
How many bedrooms and bathrooms does this house have?
According to the agent, the house has six rooms in total, including four bedrooms and one bathroom, spread over two floors. The living area is listed as 106 m² by the agent, while the BAG registration records 115 m². There's also a carport and a front and back garden.
What is the WOZ value of this property?
The WOZ is the municipal valuation used for tax purposes, and it's not available here. Without it, there's no official comparison to make with the asking price of €315,000.
What are the flood and foundation risks for this address?
The foundation risk indication for this address is low, with sandy soil. Climate indications are also mostly low, including pluvial flooding and current flood risk, though heat stress is expected to rise to medium by 2050. These are area-level indications from public data, not an inspection of this specific home.
Which supermarkets are closest to this house?
The nearest supermarket is Albert Heijn, about 1.4 km away, which is roughly a ten-minute walk. Jumbo and Aldi are both around 1.7 km away, and there's also a Lidl at a similar distance. In total, there are six supermarkets within five kilometres.
What schools are near van Twickelolaan 110?
Two primary schools are on your doorstep: Dr. Picardtschool and Openbare Basisschool De Buitenvree, both about 116 metres away. Sint Willibrordus is a couple of streets further. For secondary education, Scholengemeenschap de Nieuwe Veste is about 541 metres away, a short walk.
How is the public transport connection from this address?
The nearest bus stop is Coevorden, Nieuwe Veste, about 587 metres away, served by lines 25 and 94. There are also stops at Binnenvree and Kasteel within a kilometre. Coevorden train station is about 1.5 km away, so you can reach the station on foot or by bike.
What do residents say about living in this area?
Residents of the wider district give an average score of 6.88 out of 10, based on five reviews. One resident calls it a "neat, quiet neighbourhood with lots of greenery", while another mentions it's nice but can get busy with families and young children. A third review is negative, saying it's "just not safe!". These reviews cover the district, not just this specific neighbourhood.
What is the energy label of this house?
The energy label is B. This is a relatively efficient label, so you can expect moderate energy costs. The agent also mentions roof insulation, double glazing and wall insulation, which support the label, though the label itself is a separate official rating.
Is there a garden and parking at this property?
Yes, the property has both a front and back garden, with the back garden facing east and accessible via the back alley. There's also a carport for parking. The plot measures 162 m² according to the agent, while the BAG registration records 151 m².