Venweg 92
De Struiken, Brunssum
 Area
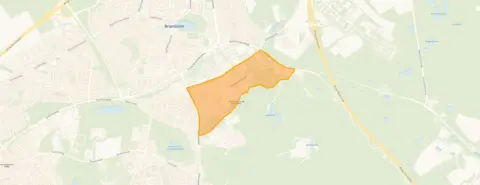
AreaA quiet spot in De Struiken
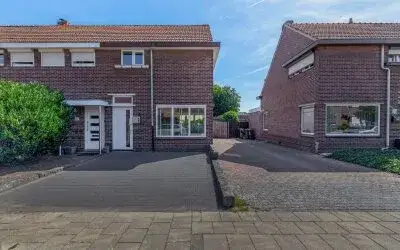
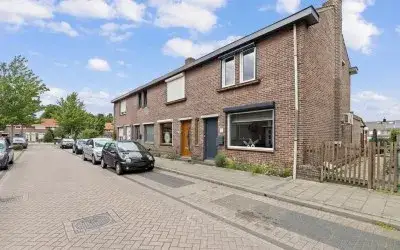
Tucked away on a quiet road in the De Struiken neighbourhood, this end-of-terrace house from 1928 offers a calm setting in a residential area. The home sits in Brunssum, a town where the Brunssumerheide is just a few metres away, according to a resident. With an asking price of €239,000, the price per square metre comes to €2,626 based on the agent's listed floor area, which is in line with the market. For more context, you can compare with other end-of-terrace houses in Brunssum.
Inside the home
The agent describes a five-room layout with two bedrooms and one bathroom spread over four floors, with a volume of 213 cubic metres. The living area is listed as 91 m² by the agent, while the BAG registration records 88 m²; the plot is 240 m² in both. Outside, there's a north-facing back garden of 113 m² and a detached brick garage. The home has double glazing and a central heating boiler, according to the agent.
Life in De Struiken
Residents of the district give their living environment an average score of 7.83, based on three reviews. One resident says: "I was born and raised there. Left and have been living there again for 18 years. Feeling at home, and walking around brings back warm memories." Another mentions: "The neighbours are incredibly kind, helpful, and interested... it's a quiet neighbourhood and everyone is always up for a chat." A third notes the area is "rich in nature" but not easily accessible by public transport. The neighbourhood itself has around 1,195 inhabitants, with a mix of ages. For more on the area, see the De Struiken neighbourhood.
Amenities and transport
For daily errands, a Lidl is just around the corner, with an Aldi a couple of streets away. A primary school, Rooms Katholieke Basisschool Langeberg, is on your doorstep, and secondary options like Compass voor Atheneum Havo en Mavo are a short walk. The nearest GP, Huisartsenpraktijk Van der Meulen, and Service Apotheek Brunssum are both a five-minute walk. Bus stops on Langeberg and Prins Hendriklaan are just around the corner, with lines 3, 603, 2, 56, and 337. The nearest train station, Hoensbroek, is about 4.6 km away. For more on the wider area, see the municipality of Brunssum.
WOZ and address data
No WOZ value is available for this home, so there is no municipal valuation to compare with the asking price. According to public address-level risk data, the road traffic noise is 49 dB Lden, which is above the noise standard, while aircraft noise is 37 dB Lden, below the standard. The foundation risk indication is medium, based on the home being built in 1928 on clay soil, which may involve wooden piles or a shallow foundation; this is an area-level indication, not an inspection of this specific home. Pluvial flooding risk is elevated, while flood risk is low now and in 2050; heat stress is low now but medium by 2050.
Source and agent
At the time of writing, the home is offered via multiple channels, including Ralf Trafas Makelaardij en Vastgoed and other platforms.
This summary was generated with AI and may contain errors. Always verify the details with the provider.
Features
Details of this home
Transfer
Price
Energy
 Save up to € 400 on your energy billCompare now
Areas and volume
 Insure your home and belongingsGet insured
Layout
Construction
Outdoor space
Frequently asked questions
About Venweg 92, Brunssum
What is the asking price for this home?
The asking price is €239,000. Based on the agent's listed living area of 91 m², that works out to €2,626 per square metre. The price per square metre is based on the agent's listing, as stated in the data. This gives you a sense of the market position, though the final value depends on what buyers are willing to pay.
How many rooms and bedrooms does this house have?
According to the agent, the home has five rooms in total, including two bedrooms and one bathroom, spread over four floors. The living area is listed as 91 m² by the agent, while the BAG registration records 88 m². The plot is 240 m². There is also a detached brick garage and a north-facing back garden of 113 m².
Is there a WOZ value for this property?
The WOZ value is the municipal valuation used for taxes, but it is not available here. Without it, there is no official comparison to the asking price. The asking price is €239,000, and the price per square metre is €2,626 based on the agent's floor area.
What is the foundation risk for this home?
The foundation risk indication is medium, according to public address-level data. This is based on the home being built in 1928 on clay soil, which may involve wooden piles or a shallow foundation. It's an area-level indication, not an inspection of this specific property. The data also notes that 52% of buildings in this postcode area were built before 1970.
What are the nearest supermarkets and schools?
A Lidl is about 450 metres away, and an Aldi is about 680 metres away, so both are within easy walking distance. For schools, Rooms Katholieke Basisschool Langeberg is about 335 metres away, and secondary schools like Compass voor Atheneum Havo en Mavo are about 450 metres away. There are also several other supermarkets and schools within 5 km.
What is the neighbourhood like according to residents?
Residents of the district give their living environment an average score of 7.83, based on three reviews. One resident says it's a "very pleasant living environment" with warm memories. Another mentions the neighbours are "incredibly kind, helpful, and interested" and it's a quiet neighbourhood. A third notes it's "rich in nature" but not easily accessible by public transport.
How is the public transport in this area?
There are bus stops on Langeberg and Prins Hendriklaan, both within about 300 metres, with lines 3, 603, 2, 56, and 337. The nearest train station is Hoensbroek, about 4.6 km away. A resident notes that the area is "not easily accessible by public transport," which may be a consideration for daily commuting.
What is the energy label of this home?
The energy label is F. This is a relatively low label, so you can expect higher energy costs for heating and electricity compared to more efficient homes. The agent does mention that the home has double glazing and a central heating boiler, which are relevant features, but the label itself indicates the overall energy performance.
Is there a garden and garage?
Yes, according to the agent, the home has a back garden of 113 m², oriented to the north. There is also a detached brick garage. These are listed in the agent's features, so you can expect outdoor space and a place to park or store things. The plot size is 240 m².
What are the noise levels around this address?
Public data shows road traffic noise at 49 dB Lden, which is above the noise standard, while aircraft noise is 37 dB Lden, below the standard. These are area-level indications from 2022, not measurements at the property itself. The home is on a quiet road, according to the agent, but the traffic noise may still be noticeable.