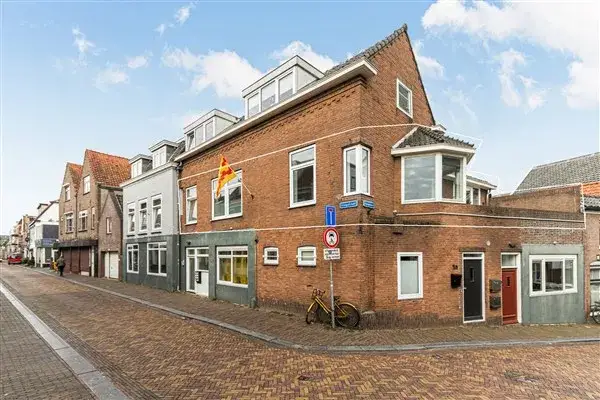
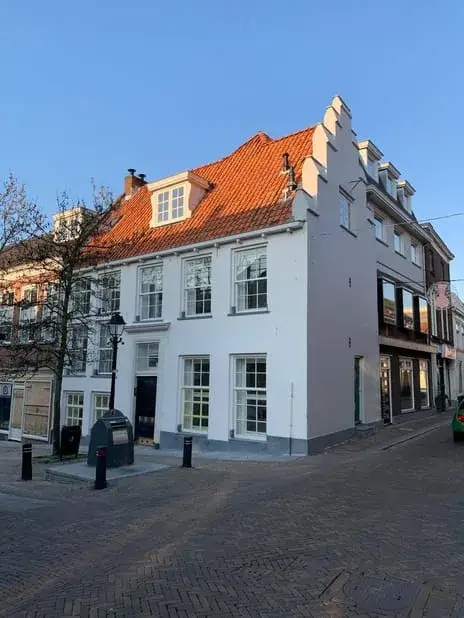
A quiet spot in the old heart of Asperen
This end-of-terrace house sits on the Voorstraat, a quiet road right in the centre of Asperen, part of the municipality of West Betuwe. Built in 1964, it has an energy label B. The asking price of €359,500 is keen compared with the average asking price of €412,333 in the neighbourhood. For context, the average asking price per m² in the neighbourhood is €3,549, while this home is listed at €3,181 per m² based on the agent's floor area. If you are looking at end-of-terrace houses in West Betuwe, this one stands out for its central yet quiet setting.
The home itself
According to the agent, this home has five rooms, two bedrooms and one bathroom spread over two floors, with a volume of 395 m³. The living area is listed as 113 m² by the agent, while the BAG registration records 202 m². The plot is 195 m² according to both sources. The property is freehold, heated by a combi boiler, and described as a single-family terraced house. The agent notes it is on a quiet road in the centre, which fits the location on the Voorstraat.
Life in Asperen Oude Kern
Asperen Oude Kern is a small neighbourhood with around 1,135 residents, where most homes are owner-occupied. Residents across the municipality of West Betuwe give their living environment an average score of 7.76, based on 16 reviews. One resident says: "Wonderful living in peace and safety within short distance of motorways." Another notes: "Quiet and cosy", adding that the station is nearby and there are two buses every half hour. A third review, however, mentions loitering youths and vandalism during New Year's Eve, and a lack of facilities. These reviews reflect the wider municipality, not this neighbourhood specifically. For a closer look at the Asperen Oude Kern neighbourhood, the data shows a mix of ages, with a third of residents between 45 and 65.
Amenities and transport
Daily errands are easy from here. The SPAR supermarket is just around the corner, and there are two primary schools within a short walk: CBS De Open Poort and Openbare Basisschool De Zandheuvel. The GP practice, Huisartsenpraktijk Asperen, is a couple of streets away. For public transport, the bus stop Asperen, Gruttersdam is on your doorstep, served by lines 260 and 673. The nearest train station is Leerdam, about 2.3 km away. For a pharmacy, BENU Apotheek Lingesteyn is in Leerdam, roughly 2.2 km from the home. All of this sits within the municipality of West Betuwe, a rural area with the rivers Linge and Waal nearby.
WOZ and address data
No WOZ value is available for this property in the data. As for address-level risks, the noise from road traffic is measured at 52 dB Lden, which is above the Dutch noise standard, based on 2022 data. The foundation risk indication is elevated, with notes that the home was built in 1964 on peat soil, possibly with wooden piles or a shallow foundation. This is an area-level indication, not an inspection of this specific home. The climate data shows a low risk of pluvial flooding, an elevated flood risk currently but low by 2050, and heat stress that is low now but medium by 2050. These are all area-level indications from public data sources.
Source and agent
At the time of writing, this home is offered via two channels, both through Van Ekeren Kuiper Leerdam. The listing has been active since 5 November 2026.
This summary was generated with AI and may contain errors. Always verify the details with the provider.
Features
Details of this home
Transfer
Price

Areas and volume
Layout
Construction
Frequently asked questions
About Voorstraat 79, Asperen
What is the asking price for this home?
The asking price is €359,500. This is keen compared with the average asking price of €412,333 for homes in the neighbourhood. The price per square metre is €3,181 based on the agent's floor area of 113 m², while the neighbourhood average is €3,549 per m².
How many bedrooms does this house have?
According to the agent, this end-of-terrace house has two bedrooms and one bathroom, with five rooms in total spread over two floors. The living area is listed as 113 m² by the agent, while the BAG registration records 202 m². The plot is 195 m². The home is freehold and heated by a combi boiler.
What is the energy label of this home?
The energy label is B. This is an efficient label, which means the home is relatively energy-efficient compared with less efficient labels. The label does not say anything about the structural condition of the home. The neighbourhood has a mix of labels, with 20% of homes having label A or higher, 20% label B, and 20% label C, according to the data.
What is the foundation risk for this property?
The foundation risk indication for this address is elevated, according to public data. The home was built in 1964 on peat soil, which may mean wooden piles or a shallow foundation. In this postcode area, 44% of buildings were constructed before 1970, and 4% of properties in the neighbourhood have an elevated risk of pile rot. This is an area-level indication, not an inspection of this specific home.
How noisy is the location?
The road traffic noise at this address is measured at 52 dB Lden, which is above the Dutch noise standard, based on 2022 data. This is an area-level indication from public sources, not a measurement taken at the property itself. The home is on a quiet road in the centre, according to the agent, but the noise data suggests traffic noise is present.
What supermarkets are nearby?
The nearest supermarket is SPAR, about 575 metres away, which is a five-minute walk. Albert Heijn is about 1.9 km away, and Jumbo is about 2.2 km away. There are seven supermarkets within 5 km, so you have several options for groceries. The SPAR is the closest for daily shopping, while the larger supermarkets are a short drive or cycle away.
Which schools are close to this home?
There are two primary schools within a short walk: CBS De Open Poort at about 462 metres and Openbare Basisschool De Zandheuvel at about 514 metres. Both are within a ten-minute walk. For secondary education, the nearest school is about 3.3 km away, which may require a longer commute. There are 20 schools within 5 km in total.
What public transport options are available?
The bus stop Asperen, Gruttersdam is just 98 metres away, served by lines 260 and 673. Another stop, Asperen, Oranjewal, is 132 metres away with the same lines. The nearest train station is Leerdam, about 2.3 km away. This gives you bus connections from the doorstep and a train station within a short cycle or drive.
What is the neighbourhood like?
Asperen Oude Kern has around 1,135 residents, with a mix of ages: 19% are under 15, 32% are between 45 and 65, and 16% are 65 or older. Most homes are owner-occupied, at 89%. Residents across the municipality of West Betuwe give an average score of 7.76, but this is based on the wider municipality, not this neighbourhood specifically. Reviews mention peace and quiet, but also some issues with loitering youths.
Why are there no property details in this listing?
This listing does not state the WOZ value, the energy label details, or any information about insulation, garden, or parking. As a result, the description is based on the agent's features and public data. The floor area is stated by the agent as 113 m², while the BAG registration records 202 m². The difference is not explained in the listing.