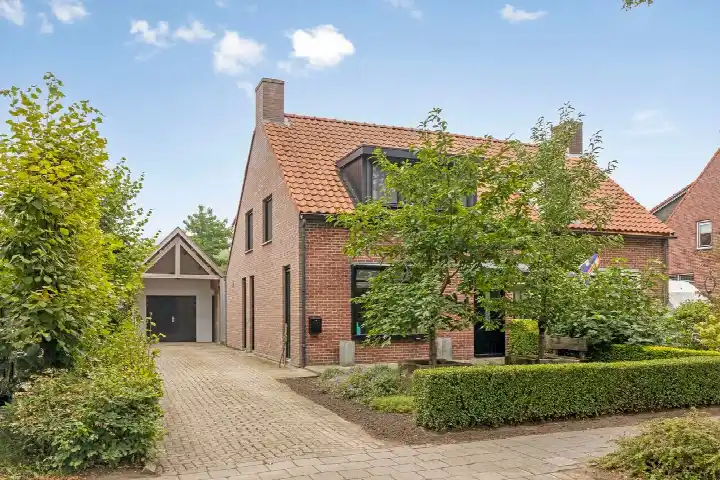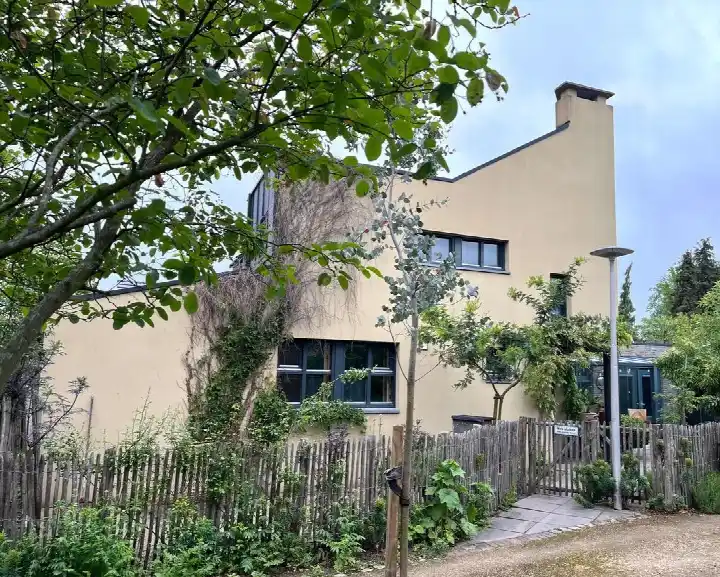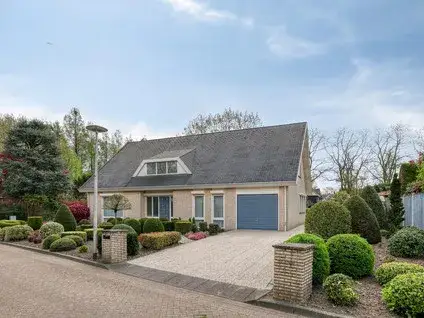
A modern end-of-terrace home in Klein Zundert
Tucked away on a quiet road in the Verspreide huizen Klein-Zundert neighbourhood, this end-of-terrace house from 2017 offers a contemporary take on village living. The home sits in a residential area, with a garden at the front and a larger one at the back, and the asking price is €635,000. That is 15% below the neighbourhood average asking price of €744,250, and it is the most affordable of the four homes currently for sale here. For more context, see end-of-terrace houses in Zundert.
Inside the home
The house spans three floors and includes five rooms, three bedrooms and one bathroom. The living area is listed at 138 m² by the agent, while the BAG registration records 144 m²; the plot measures 279 m² according to the agent, against 255 m² in the BAG. The property comes with a built-in brick garage, a rear garden of 105 m² facing east and accessible via the back alley, and a front garden. It is fully owned, insulated in the roof, walls and floor, and heated by a central heating boiler.
Life in Verspreide huizen Klein-Zundert
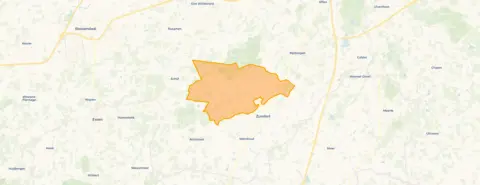
Residents across the municipality of Zundert give their living environment an average score of 8.19, based on four reviews. One resident describes it as a "quiet and tidy neighbourhood, very cosy in summer, well maintained and safe," while another notes it is a "good quiet family-friendly neighbourhood" with active residents who organise things together. A third review mentions a nuisance from a nearby property, though the same reviewer says the area is generally quiet. The neighbourhood itself has around 1,165 inhabitants, and most homes are owner-occupied. For more context, see the Verspreide huizen Klein-Zundert neighbourhood.
Amenities and getting around
Daily errands are well covered: Albert Heijn, Dirk and Aldi are all within a couple of streets away, and the nearest primary school, RK Basisschool Sint Antonius, is just around the corner. The GP practice Het Huisartsenteam and Service Apotheek Zundert are both a ten-minute walk away. Bus stops at Jan Koekenplein (lines 220 and 225) and Veldstraat (lines 225 and 374) are within walking distance, and the nearest train station is in Etten-Leur, about 10.6 km away. The wider area falls under the municipality of Zundert.
WOZ value and address data
The WOZ value was set at €592,000 on 1 January 2025, and the asking price is 7% above that figure. Between 2020 and 2025, the WOZ value rose by 60%, from €370,000 to €592,000. At the address level, road traffic noise is measured at 51 dB Lden, which is above the noise standard, based on 2022 data. The foundation risk indication is low, with sandy soil, and the flood risk is low both now and in 2050. These are area-level indications from public data, not an inspection of this specific home.
Source
At the time of writing, the home is offered via multiple channels, including Van Hassel Makelaars o.g. and Funda.
This summary was generated with AI and may contain errors. Always verify the details with the provider.
Features
Details of this home
Transfer
Price
Energy
 Save up to € 400 on your energy billCompare now
Areas and volume
Layout
Construction
Outdoor space
The WOZ value is set annually by the municipality with 1 January as its reference date, and therefore lags the market by about a year. It is an estimated market value, not a sale price.
Frequently asked questions
About Weidepracht 2, Klein Zundert
How does the asking price compare with the neighbourhood average?
The asking price of €635,000 is 15% below the average asking price of €744,250 for homes currently for sale in the Verspreide huizen Klein-Zundert neighbourhood. It is also the cheapest of the four homes on offer here, which range up to €997,000. No judgement is given on whether the price is high or low relative to the market.
What is the layout of this end-of-terrace house?
The home has three floors with five rooms in total, including three bedrooms and one bathroom. The agent lists the living area at 138 m², while the BAG registration records 144 m². The plot is 279 m² according to the agent, or 255 m² in the BAG. There is a built-in brick garage, a rear garden of 105 m² facing east, and a front garden.
What is the WOZ value of this property?
The WOZ value was set at €592,000 on 1 January 2025. The asking price is 7% above this value. Over the past five years, the WOZ value has increased by 60%, from €370,000 in 2020 to €592,000 in 2025. The WOZ value is the municipal valuation for tax purposes, not the current market value.
What are the noise levels like at this address?
According to public data from 2022, road traffic noise at this address is measured at 51 dB Lden, which is above the Dutch noise standard. This is an area-level indication based on open data, not a measurement taken at the property itself. The foundation risk indication is low, with sandy soil, and the flood risk is low both now and in 2050.
Which supermarkets and schools are nearby?
Albert Heijn, Dirk and Aldi are all within about 1.3 km, so a couple of streets away. The nearest primary school, RK Basisschool Sint Antonius, is just 278 m away, and Mencia Sandrode secondary school is about 1 km away. The GP practice and pharmacy are both around 1.3 km from the home.
What is the neighbourhood like to live in?
Residents across the municipality of Zundert rate their living environment at 8.19 out of 10, based on four reviews. One resident calls it a "quiet and tidy neighbourhood, very cosy in summer," while another mentions a "good quiet family-friendly neighbourhood" with active residents. A third review notes a nuisance from a nearby property, though the same reviewer says the area is generally quiet.
How is the public transport connection?
The nearest bus stop is at Jan Koekenplein, about 464 m away, served by lines 220 and 225. Another stop at Veldstraat, about 860 m away, offers lines 225 and 374. The nearest train station is Etten-Leur, about 10.6 km away. No travel times or destinations are stated in the listing.
What is the energy label of this home?
The home has energy label A, which is an efficient label. According to the agent, the property is insulated in the roof, walls and floor, and is described as fully insulated. It is heated by a central heating boiler. The energy label reflects the official registration, not a detailed energy performance assessment.