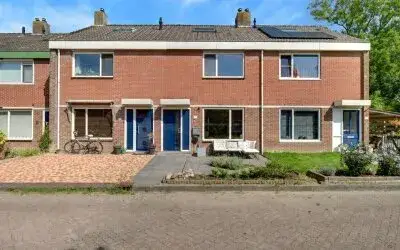
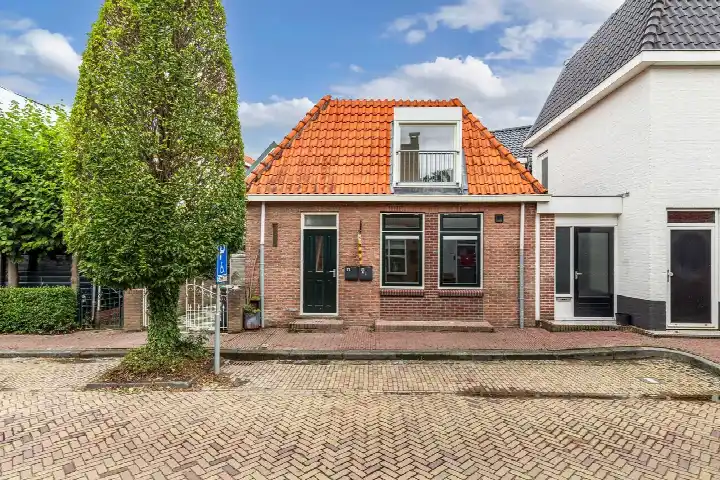
Zeekampen 4
Vollenhove, Steenwijkerland
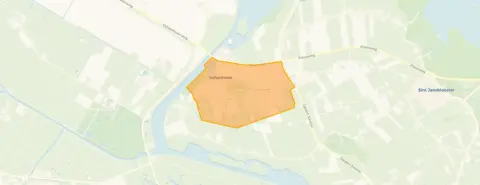 Area
AreaA friendly end-of-terrace home in Vollenhove
Zeekampen 4 is an end-of-terrace house from 1968, sitting in a quiet residential street in Vollenhove, a town in the municipality of Steenwijkerland. The asking price of €249,000 is the lowest of the 13 homes currently for sale in this neighbourhood, and it sits about 40% below the average asking price of €416,269. That makes this home sharp on price, especially when you consider the [end-of-terrace houses in Steenwijkerland]( /koopwoningen/steenwijkerland/hoekwoningen/ ) currently on the market.
The home itself
Inside, the agent lists five rooms, including three bedrooms and one bathroom, spread over three floors. The living area is given as 90 m² by the agent, while the BAG registration records 98 m². The plot is 136 m² according to both. There is a west-facing back garden of 52 m². The home has roof insulation and partial double glazing, and it is heated by a central heating boiler. The energy label is C.
Vollenhove, a village with a warm feel
Vollenhove is a village where residents of the municipality give their living environment an average score of 8.03, based on eleven reviews. One resident says: "De Woldmeenthe is a nice place to live. It is green, quiet and safe. All amenities are within walking or cycling distance." Another mentions it is "cosy" and safe, though one review notes "slight nuisance from drug dealing and junkies" near the pond. The neighbourhood has about 4,140 inhabitants, and a quarter of them are 65 or older. [The municipality of Steenwijkerland]( /gemeente/steenwijkerland/ ) surrounds the town with countryside and water.
Daily life: shops, school and transport
For groceries, you can walk to Aldi or PLUS, both about a ten-minute walk away. The nearest primary school, Rooms Katholieke Basisschool Sint Martinus, is just around the corner. The GP practice Apotheekhoudende Huisartsenpraktijk Voorpoort is a ten-minute walk. Bus line 71 stops at Marknesse, Repelweg, a couple of streets away, and the nearest train station is in Kampen, about 13 km off. According to public address data, the noise level from road traffic is 47 dB Lden, which stays below the Dutch noise standard. The foundation risk indication is medium, based on the home being built before 1970 and the area being a KCAF attention zone. These are area-level indications, not an inspection of this specific home. The climate risk for pluvial flooding is medium, while flood risk is low now and in 2050; heat stress is low now but medium by 2050.
Offered via multiple channels
At the time of writing, the home is offered via five channels, including Klappe Makelaardij o.z. and listings on Funda and Vastgoed Nederland.
This summary was generated with AI and may contain errors. Always verify the details with the provider.
Features
Details of this home
Transfer
Price
Energy
 Save up to € 400 on your energy billCompare now
Areas and volume
 Insure your home and belongingsGet insured
Layout
Construction
Outdoor space
Frequently asked questions
About Zeekampen 4, Vollenhove
How does the asking price compare to other homes in Vollenhove?
The asking price of €249,000 is the lowest among the 13 homes currently for sale in this neighbourhood. It is about 40% below the average asking price of €416,269. The average price per square metre in the neighbourhood is €2,877, while this home is listed at €2,767 per m² based on the agent's floor area of 90 m².
What is the layout of this end-of-terrace house?
According to the agent, the home has five rooms, including three bedrooms and one bathroom, spread over three floors. The living area is listed as 90 m², though the BAG registration records 98 m². The plot is 136 m². There is a west-facing back garden of 52 m².
What is the energy label and what does it mean for costs?
The energy label is C. This label indicates moderate energy efficiency, so you can expect reasonable but not minimal energy costs. The home has roof insulation and partial double glazing, which helps. The heating is provided by a central heating boiler.
What is the WOZ value of this home?
The WOZ value is the municipal valuation used for property taxes, and it is not always included in listings. Without it, we cannot compare it to the asking price or comment on its development over the past five years.
What are the risks for foundation and flooding in this area?
Public data indicates a medium foundation risk for this address, partly because the home was built before 1970 and the area is a KCAF attention zone. The risk of pluvial flooding is medium, while flood risk from rivers or sea is low now and in 2050. Heat stress is low now but medium by 2050. These are area-level indications, not an inspection of this specific home.
Which supermarkets are nearby?
Aldi and PLUS are both about 860 to 892 metres away, which is roughly a ten-minute walk. A Coop is about 4 km away, and another Coop and a Jumbo are further out. For daily groceries, the two nearest supermarkets are within easy walking distance.
What schools are close to this home?
The nearest primary school is Rooms Katholieke Basisschool Sint Martinus, about 265 metres away. Openbare Dalton Basisschool De Voorpoort is about 794 metres away, and Christelijk Kindcentrum Het Kompas is about 1 km away. For secondary education, the nearest school is about 10.6 km away.
How is the public transport connection?
The nearest bus stop is Marknesse, Repelweg, about 336 metres away, served by bus line 71. Other stops on the same line are Vollenhove, Zwembad and Marknesse, Vollenhoverweg/NOP. The nearest train station is in Kampen, about 13.4 km away.
What do residents say about living in Vollenhove?
Residents of the municipality give their living environment an average score of 8.03, based on eleven reviews. One resident says: "De Woldmeenthe is a nice place to live. It is green, quiet and safe." Another calls it "cosy" and safe, though one review mentions "slight nuisance from drug dealing and junkies" near the pond. These reviews reflect the wider municipality, not just this neighbourhood.
Is this home suitable for a family?
The home has three bedrooms and one bathroom, which could work for a small family. The living area is 90 m² according to the agent, and there is a west-facing garden. Whether it suits your family depends on your space needs and preferences.