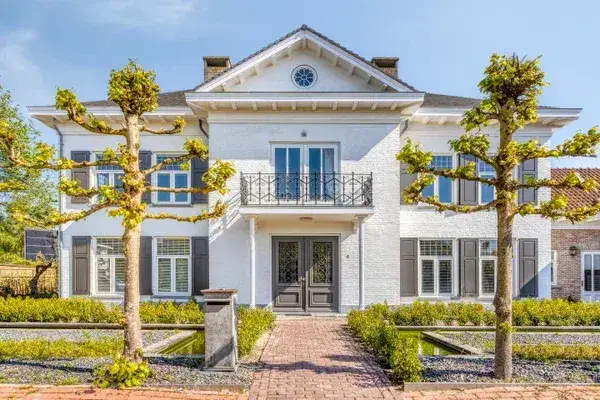
A grand villa at the edge of the woods
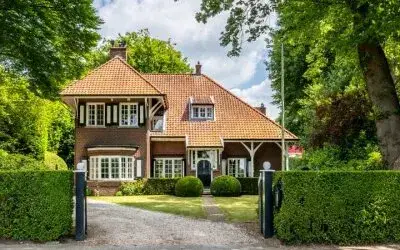
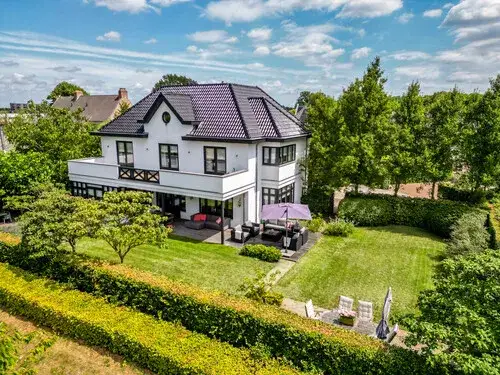
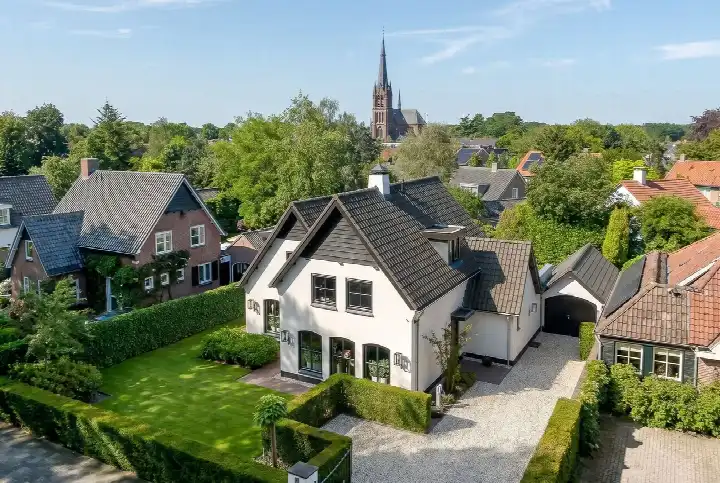
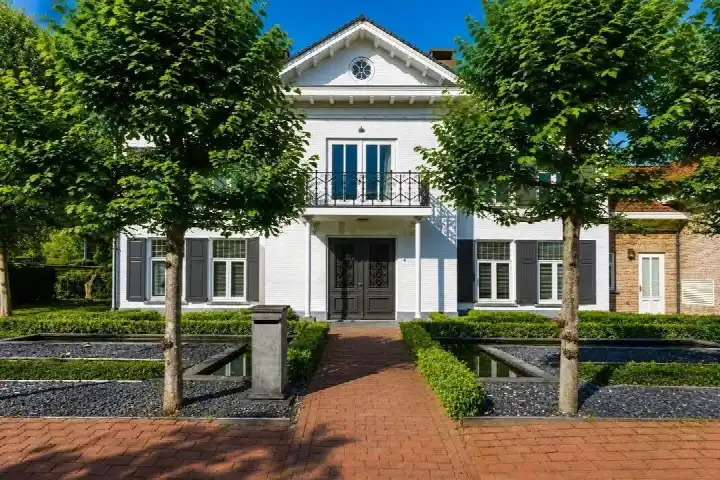
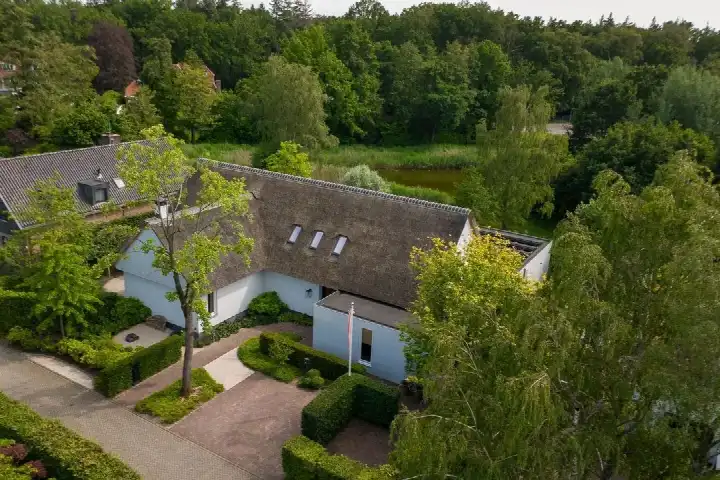
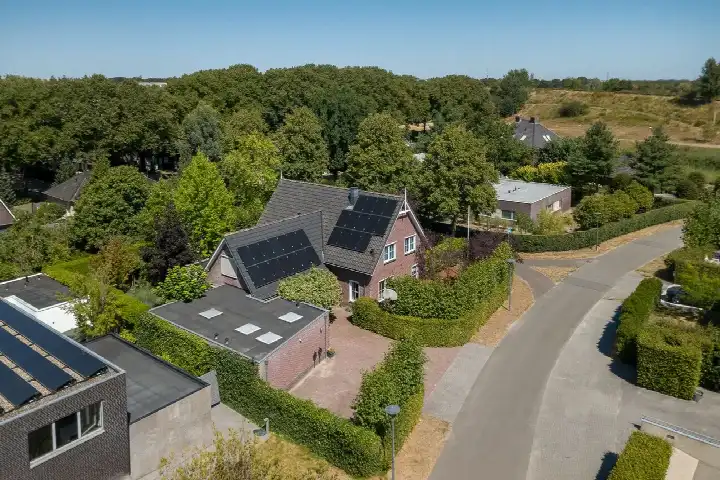
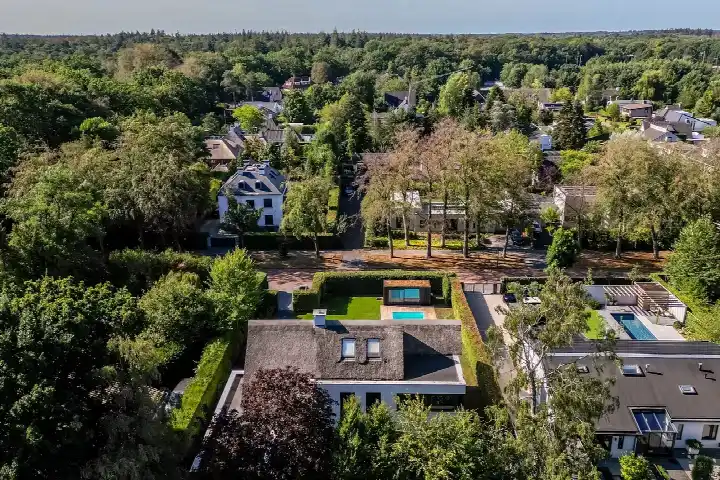
This detached villa on Anneville-laan 85 sits at the edge of the forest, on a quiet road, in a sheltered, rural setting outside the built-up area. The house is surrounded by greenery and has an unobstructed view. Built in 1920, it is a striking presence in Ulvenhout, a village within the municipality of Breda. With an asking price of €2,500,000, this is the most expensive of the 39 homes currently for sale in the neighbourhood, and the price is 160% above the neighbourhood average asking price of €962,436. For comparison, [detached houses in Breda]( /koopwoningen/breda/vrijstaande-woningen/) are listed at an average of €5,191 per m².
The home itself
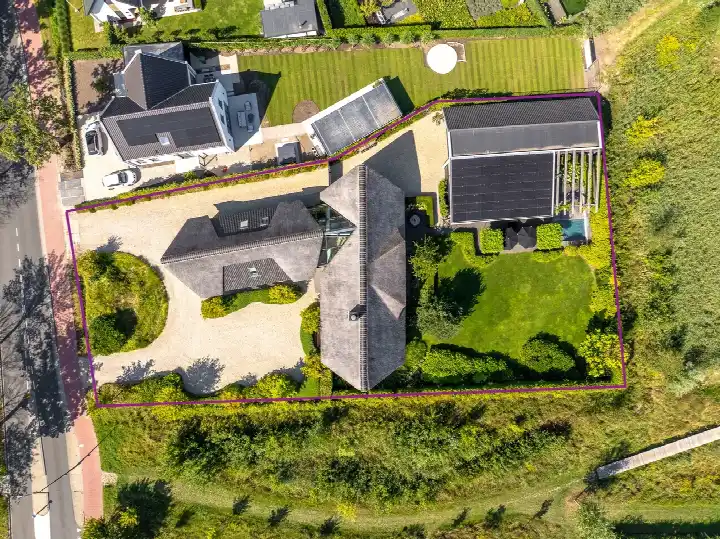
According to the agent, this villa has 11 rooms, including 4 bedrooms and 2 bathrooms, spread over 3 floors. The living area is listed as 534 m² by the agent, while the BAG registration records 554 m². The plot measures 4,375 m² according to both the agent and the BAG. The house has a garden all around and a detached brick garage. The agent describes the property as fully insulated, with a central heating boiler. The energy label is B. The volume of the home is 2,317 m³.
Ulvenhout
Ulvenhout is a village with about 4,605 residents, where the average household size is 2.3. Residents of the municipality of Breda give their living environment an average score of 7.63, based on 60 reviews. One resident says: "Quiet and spacious layout. Safety is good. Hygiene is good, slightly less in some places because there is a McDonald's where some people don't clean up their rubbish." Another resident notes: "It used to be just a Moluccan neighbourhood. Great!! Everyone knows each other." A third review is less positive, describing the situation as "very dangerous" and mentioning that police don't listen. These reviews reflect the wider municipality, not this specific neighbourhood. For more on the area, see the Ulvenhout neighbourhood.
Amenities and transport
For daily errands, the Albert Heijn is a ten-minute walk away, and the Jumbo is just around the corner. The nearest primary school, Openbare Basisschool De Klokkebei, is a couple of streets away, with Kbs De Rosmolen a ten-minute walk. The GP practice Huisartsenpraktijk Ulvenhout and the BENU Apotheek Ulvenhout are both about a ten-minute walk from the home. Bus line 375 stops at Ulvenhout, Dorpstraat, a ten-minute walk away. The nearest train station is Breda, about 5.8 km from the house. For more on the wider area, see the municipality of Breda. According to public address-level risk data, the noise load from road traffic is 46 dB Lden and from air traffic 29 dB Lden, both below the noise standard, based on 2022 data. The foundation risk indication is low, with a sandy soil type, though this is an area-level indication and not an inspection of this specific home. The pluvial flooding risk at heavy rain is medium, while the current flood risk and the 2050 flood risk are both low. These are area-level indications from public sources, not an assessment of this property.
Source
At the time of writing, the home is offered via multiple channels, including GB Makelaars and GB Makelaars.
This summary was generated with AI and may contain errors. Always verify the details with the provider.
Features
Details of this home
Transfer
Price
Energy
 Save up to € 400 on your energy billCompare now
Areas and volume
Layout
Construction
Outdoor space
Frequently asked questions
About Anneville-laan 85, Ulvenhout (Gem. Breda)
What is the asking price of this villa?
The asking price is €2,500,000. This is the highest asking price among the 39 homes currently for sale in Ulvenhout, and it is 160% above the neighbourhood average asking price of €962,436. The price per square metre, based on the agent's listed living area of 534 m², is €4,682.
How many rooms and bedrooms does this home have?
According to the agent, the villa has 11 rooms, including 4 bedrooms and 2 bathrooms, spread over 3 floors. The living area is listed as 534 m² by the agent, while the BAG registration records 554 m². The plot measures 4,375 m². The home also has a garden all around and a detached brick garage.
What is the energy label of this home?
The energy label is B. The agent describes the home as fully insulated, with a central heating boiler. The energy label is a fact from the listing, and the insulation description is the agent's own wording. No further details about the energy performance are stated in the listing.
What is the WOZ value of this property?
The WOZ value is the municipal valuation, which is determined by the municipality and is not part of the agent's listing. Without this figure, no comparison with the asking price or information about the value development over the past five years can be given.
What are the noise levels around this address?
According to public address-level data, the noise load from road traffic is 46 dB Lden and from air traffic 29 dB Lden, both below the noise standard, based on 2022 data. These are area-level indications from public sources, not measurements taken at this specific property.
What is the foundation risk for this home?
The foundation risk indication for this address is low, with a sandy soil type. This is an area-level indication based on public data, not an inspection of this specific home. The home was built in 1920, which is a fact from the listing, but no conclusions about the foundation condition are drawn from that.
What is the flood risk for this property?
The pluvial flooding risk at heavy rain is medium, while the current flood risk and the 2050 flood risk are both low. These are area-level indications from the Klimaateffectatlas, not an assessment of this specific property. No further details about the flood risk are stated in the listing.
Which supermarkets are near this home?
The nearest supermarkets are the Albert Heijn at about 1,075 metres and the Jumbo at about 1,106 metres, both within a ten-minute walk. The Lidl is at about 2,391 metres and the Aldi at about 2,480 metres. In total, there are 13 supermarkets within 5 km of the home.
Which schools are close to this villa?
The nearest primary school is Openbare Basisschool De Klokkebei, at about 312 metres, with Kbs De Rosmolen at about 753 metres. For secondary education, the nearest school is about 3.4 km away. There are 33 schools within 5 km of the home, including special education options.
What public transport options are available near this home?
Bus line 375 stops at Ulvenhout, Dorpstraat, about 912 metres away, and at Ulvenhout, Molenstraat, about 955 metres away. The nearest train station is Breda, at about 5.8 km from the home. No travel times or destinations are stated in the listing.
What do residents say about living in this area?
Residents of the municipality of Breda give their living environment an average score of 7.63, based on 60 reviews. One resident says: "Quiet and spacious layout. Safety is good." Another says: "Great!! Everyone knows each other." A third review is critical, mentioning safety concerns. These reviews reflect the wider municipality, not this specific neighbourhood.
Why are there no property details in this listing?
The listing does state property details, including the number of rooms, bedrooms, bathrooms, floors, living area, plot size, garden, garage, insulation, and heating. The listing is otherwise complete.