Bergsteinlaan 22
Tuk, Steenwijkerland
 Area
AreaA detached home in green Tuk
Bergsteinlaan 22 sits in Tuk, a village in the municipality of Steenwijkerland where the streets are wide and the greenery is well maintained. This is a quiet, safe place to live, according to residents, with playgrounds and cycle paths nearby. The asking price of €545,000 is on the high side compared with the average asking price for detached houses in Steenwijkerland.
The house itself
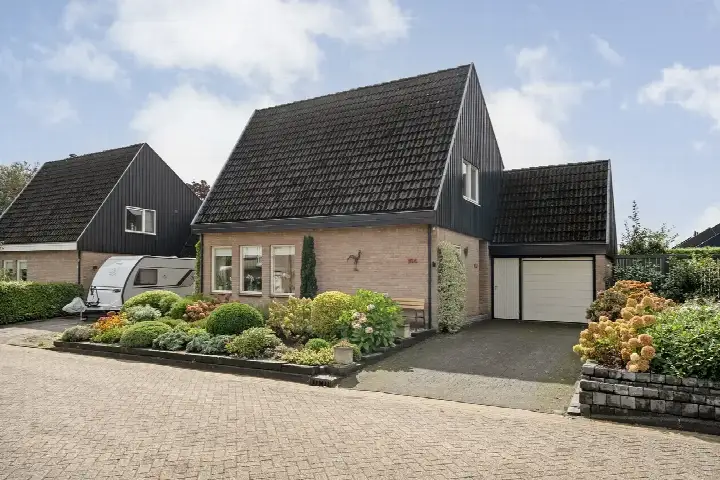
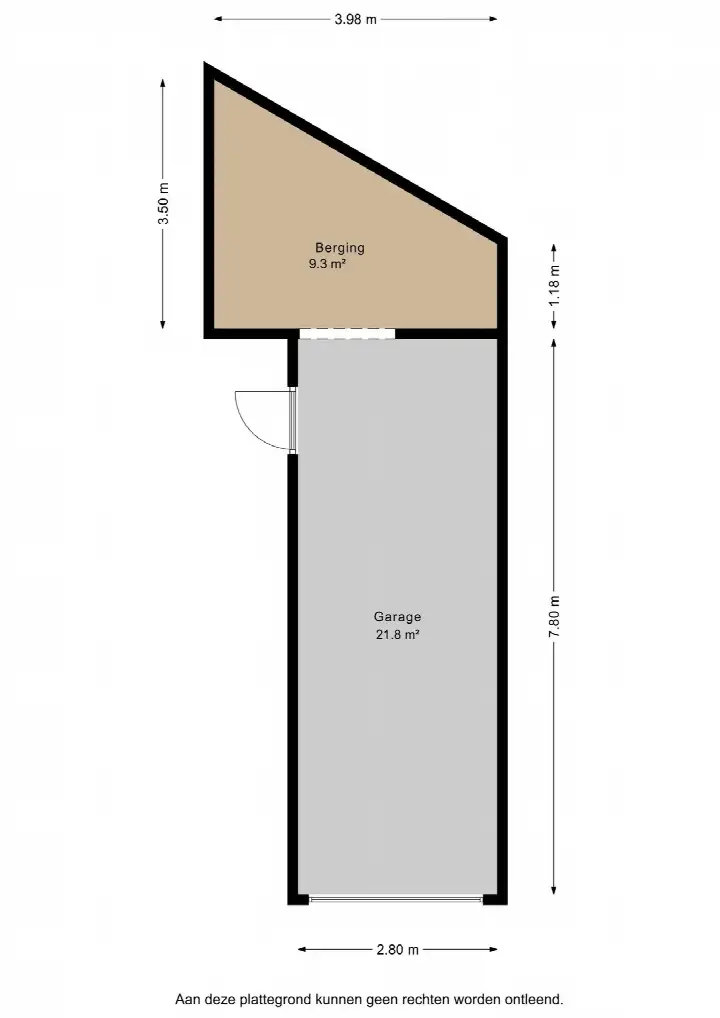
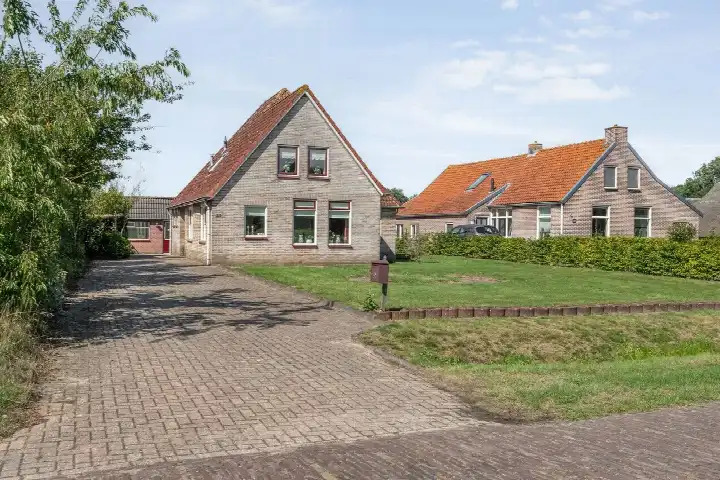
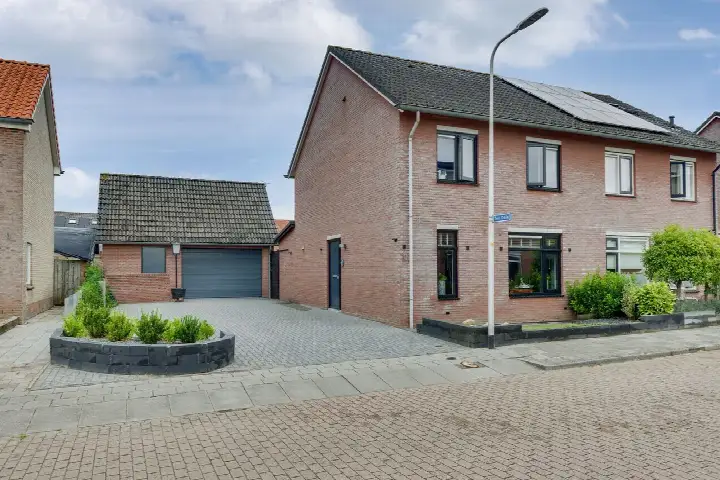
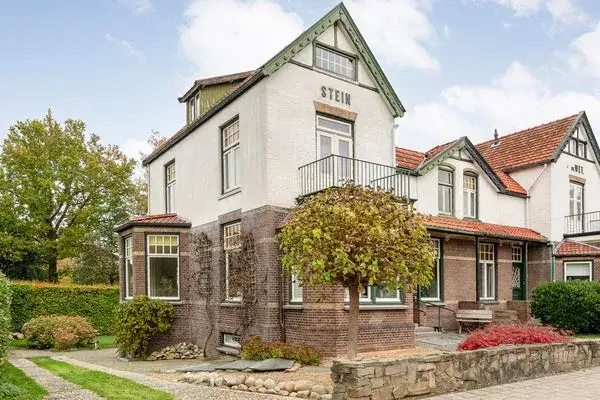
The detached house was built in 1972 and has five rooms, including three bedrooms and one bathroom, all on a single floor. The living area is 155 m² according to the BAG registration, while the agent lists 138 m². The plot is 907 m² according to the BAG registration, but the agent lists 1,210 m². The home has a garden around the house, an integral garage and a central heating boiler. It is offered in full ownership.
Life in Tuk
Tuk is a village where residents give the municipality an average score of 8.03, based on eleven reviews. One resident says: "De Woldmeenthe is a nice place to live. It is green, quiet and safe. All amenities are within walking or cycling distance." Another adds: "Cosy neighbourhood and a safe neighbourhood, we really enjoy living here!!" A third resident mentions "slight nuisance from drug dealing and junkies who go into, for example, the park at the popular pond." The village has about 2,095 inhabitants, with 41% of households having children. The municipality of Steenwijkerland covers the wider area around Tuk.
Amenities and transport
The GP practice Huisartsenpraktijk Tuk is just around the corner, and the pharmacy BENU Apotheek Steenwijk is a ten-minute walk away. For groceries, Lidl is a couple of streets away, with Jumbo and Aldi slightly further. Primary school 't PuzzelsTuk is a ten-minute walk, and the train station Steenwijk is a ten-minute walk. Bus line 70 stops at Tuk, Oldemarktseweg, just around the corner.
WOZ and address data
The WOZ value is €521,000 as of 1 January 2025, and the asking price is 5% above that value. Between 2020 and 2025 the WOZ value rose by 40%, from €371,000 to €521,000. The road traffic noise level is 49 dB Lden, above the noise standard, while railway noise is 33 dB Lden, below the standard. The foundation risk indication is low, with sandy soil. Pluvial flooding at heavy rain is medium, and the flood risk is low now and in 2050. These are area-level indications, not an inspection of this specific home.
Source
At the time of writing the home is offered via multiple channels, including HetMakelaarshuis.
This summary was generated with AI and may contain errors. Always verify the details with the provider.
Features
Details of this home
Transfer
Price

Areas and volume
 Insure your home and belongingsGet insured
Layout
Construction
Outdoor space
The WOZ value is set annually by the municipality with 1 January as its reference date, and therefore lags the market by about a year. It is an estimated market value, not a sale price.
Frequently asked questions
About Bergsteinlaan 22, Tuk
What is the asking price for this detached house in Tuk?
The asking price is €545,000. The price per square metre, based on the agent's listing, is €3,949. The price verdict is that the asking price is on the high side compared with the average asking price for detached houses in the municipality of Steenwijkerland.
How many rooms and bedrooms does this house have?
The house has five rooms in total, including three bedrooms and one bathroom, all on a single floor. The living area is 155 m² according to the BAG registration, while the agent lists 138 m². The plot is 907 m² according to the BAG registration, but the agent lists 1,210 m².
What is the WOZ value of this home?
The WOZ value is €521,000 as of 1 January 2025. The asking price is 5% above that value. Between 2020 and 2025 the WOZ value rose by 40%, from €371,000 to €521,000.
What is the foundation risk indication for this address?
The foundation risk indication is low, with sandy soil. This is an area-level indication based on public risk data, not an inspection of this specific home. The flood risk is low now and in 2050, while pluvial flooding at heavy rain is medium.
Which supermarkets are near this home?
Lidl is a couple of streets away, at about 1.6 km. Jumbo is at about 1.8 km, Aldi at about 1.9 km, SPAR at about 1.9 km, and Albert Heijn at about 2.0 km. There are eight supermarkets within five kilometres.
What public transport options are available nearby?
Bus line 70 stops at Tuk, Oldemarktseweg, just around the corner at about 300 metres. The train station Steenwijk is at about 2.0 km, a ten-minute walk. The nearest hospital, Isala Meppel, is at about 14.6 km.
What do residents say about living in Tuk?
Residents of the municipality give an average score of 8.03, based on eleven reviews. One resident says: "De Woldmeenthe is a nice place to live. It is green, quiet and safe." Another mentions "slight nuisance from drug dealing and junkies who go into, for example, the park at the popular pond."
What is the energy label of this house?
The energy label is D. This is a fact from the listing. The label does not say anything about the condition of the home itself, and the agent does not mention any insulation features in the listing.