Biezengors 52
Werkense polder, Altena
 Area
AreaA detached home with space to breathe
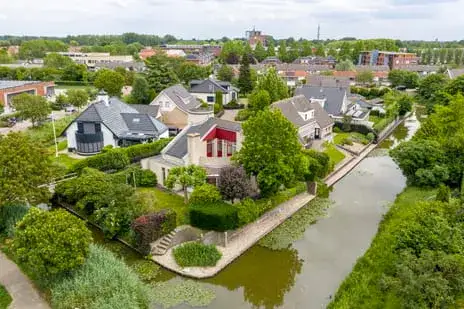
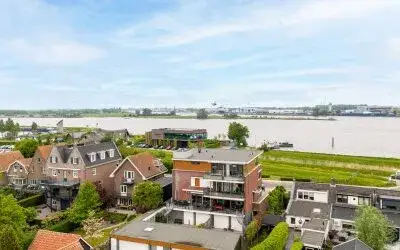
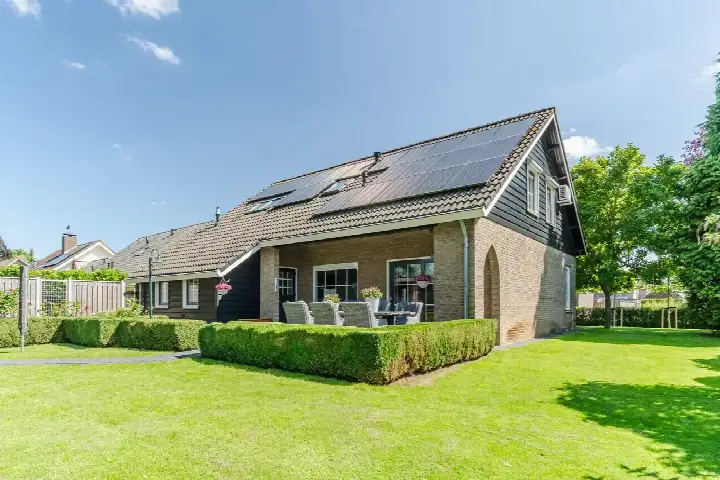
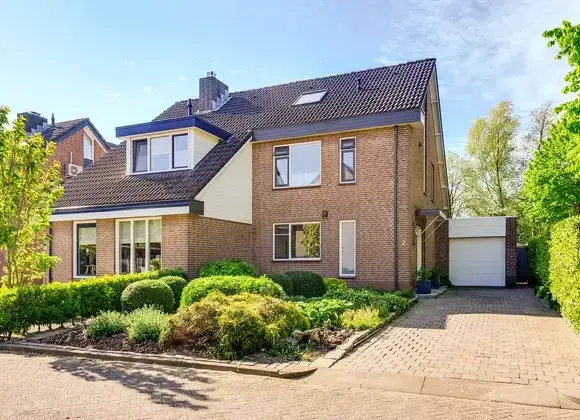
Tucked away on a quiet road in a residential area, this detached house on Biezengors 52 in Werkendam offers a calm setting without being isolated. The home was built in 2000 and carries an energy label A, which is an efficient label. With an asking price of €775,000, the price sits well above the average for detached houses in Altena, and it is also 80% above the average asking price in the neighbourhood, which stands at €430,250. That makes this a home priced on the high side compared with the local market.
Inside the home
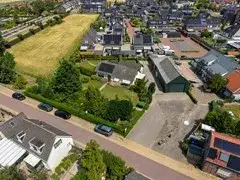
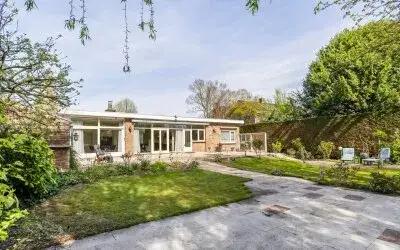
According to the agent, the home has four rooms, three bedrooms and one bathroom spread over two floors, with a volume of 827 cubic metres. The living area is listed at 208 square metres by the agent, while the BAG registration records 218 square metres. The plot measures 527 square metres in both sources. There is a front and rear garden, a garage built into the home, and a French balcony. The property is fully owned, and the agent notes insulation in the roof, walls and floor, plus double glazing. Heating comes from a central heating boiler with underfloor heating throughout.
The Werkense polder
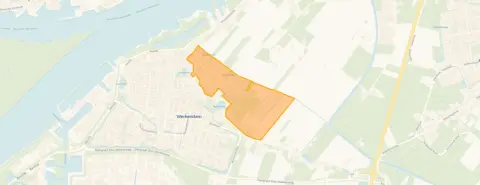
The Werkense polder is a small neighbourhood with around 1,660 residents, and it feels like a place where people know each other. Residents of the district of Werkendam give an average score of 6.76, based on four reviews. One resident says: "It's a nice neighbourhood. Super central. And the neighbours are good too." Another notes: "What we notice is that there isn't really any contact between neighbours in the area, many people simply don't know each other. Other than that, it's a quiet neighbourhood!" A third review is less positive, mentioning gossip and unreliability. The reviews paint a mixed picture, so it is worth reading them for yourself. For more context, you can look at the Werkense polder neighbourhood.
Daily life and getting around
Groceries are easy to pick up: MCD is on your doorstep, while Aldi and Albert Heijn are just around the corner. For primary education, Het Baken is a couple of streets away, and the Ds Johannes Groenewegenschool is a five-minute walk. The GP practice Huisartspraktijk Neeteson is just around the corner, and the pharmacy Service Apotheek de Kruijf BV is a five-minute walk away. Bus line 180 stops at Werkendam, Sportlaan, a five-minute walk from the home. The nearest train station is Boven-Hardinxveld, about 2.7 kilometres away. The wider area falls under the municipality of Altena.
WOZ value and address data
The WOZ value for this home is €720,000, with a reference date of 1 January 2025. The asking price is 8% above the WOZ value. Over the past five years, the WOZ value has developed according to municipal data. At the address level, the noise from road traffic is 42 dB Lden and from rail traffic 25 dB Lden, both below the noise standard. The foundation risk indication is low, though the soil is clay, which is sensitive to settling; this is an area-level indication, not an inspection of this specific home. For climate risks, pluvial flooding at heavy rain is elevated, the current flood risk is medium and remains medium in 2050, and heat stress is low now but medium by 2050. These are area-level indications from public data.
Source and agent
At the time of writing, the home is offered via two channels, including Mol & Roubos Makelaardij and their listing on Funda.
This summary was generated with AI and may contain errors. Always verify the details with the provider.
Features
Details of this home
Transfer
Price
Energy
 Save up to € 400 on your energy billCompare now
Areas and volume
 Insure your home and belongingsGet insured
Layout
Construction
Outdoor space
The WOZ value is set annually by the municipality with 1 January as its reference date, and therefore lags the market by about a year. It is an estimated market value, not a sale price.
Frequently asked questions
About Biezengors 52, Werkendam
How does the asking price compare with the WOZ value?
The asking price of €775,000 is 8% above the WOZ value of €720,000, which was set with a reference date of 1 January 2025. The WOZ value is the municipal valuation, not the current market value. The price also sits 80% above the average asking price in the neighbourhood, which is €430,250.
What is the layout of this detached house?
According to the agent, the home has four rooms, three bedrooms and one bathroom spread over two floors. The living area is listed at 208 square metres by the agent, while the BAG registration records 218 square metres. There is a front and rear garden, a garage built into the home, and a French balcony.
What is the energy label and what does it mean for costs?
The home has energy label A, which is an efficient label. This means the energy costs are likely to be relatively low compared with less efficient labels. The agent also notes insulation in the roof, walls and floor, plus double glazing, and heating comes from a central heating boiler with underfloor heating throughout.
What is the foundation risk for this address?
The foundation risk indication for this address is low, according to public data. The soil is clay, which is sensitive to settling. This is an area-level indication, not an inspection of this specific home. The data comes from sources like the Atlas Leefomgeving and KCAF.
What are the flood and climate risks at this address?
At the address level, pluvial flooding at heavy rain is elevated, the current flood risk is medium and remains medium in 2050. Heat stress is low now but medium by 2050. These are area-level indications from the Klimaateffectatlas, not an inspection of this specific home.
Which supermarkets are nearby?
MCD is about 412 metres away, Aldi about 754 metres, and Albert Heijn about 784 metres. There are also two SPAR express stores within about 2.5 kilometres. So daily groceries are within easy reach.
What schools are close to this home?
Het Baken primary school is about 373 metres away, and the Ds Johannes Groenewegenschool is about 614 metres away. There is also a special primary school, De Akker, at about 653 metres. Secondary education is further, at about 4.6 kilometres.
How is the public transport connection?
Bus line 180 stops at Werkendam, Sportlaan, about 616 metres away, and also at Werkendam, Raadhuis and Werkendam, Sigmondstraat. The nearest train station is Boven-Hardinxveld, about 2.7 kilometres away.
What do residents say about the neighbourhood?
Residents of the district of Werkendam give an average score of 6.76, based on four reviews. One resident says it is a nice, super central neighbourhood with good neighbours. Another says it is quiet but that there is not much contact between neighbours. A third review is critical, mentioning gossip and unreliability.
Is the home offered through multiple agents?
At the time of writing, the home is offered via two channels, including Mol & Roubos Makelaardij and their listing on Funda. The listing is not exclusive to one source.