Boslaan 37
Boslaan, Gooise Meren
 Area
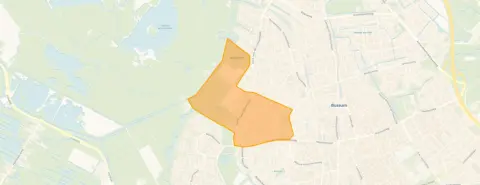
AreaA grand villa on a leafy lane
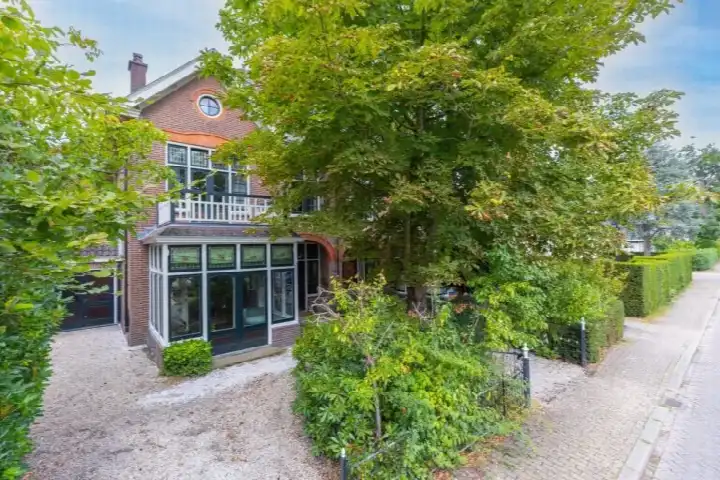
Boslaan 37 is a detached villa from 1914, set on a quiet residential street in the Boslaan neighbourhood of Bussum. The home sits in the Spiegel district, within the municipality of Gooise Meren, an area known for its green, spacious character. With 11 rooms spread over three floors, this is a home with real presence. The asking price of €1,995,000 is on the high side compared with the neighbourhood average asking price of €1,497,500, a difference of 33 percent. For context, the average asking price for detached houses in Gooise Meren sits at a similar level.
The home itself
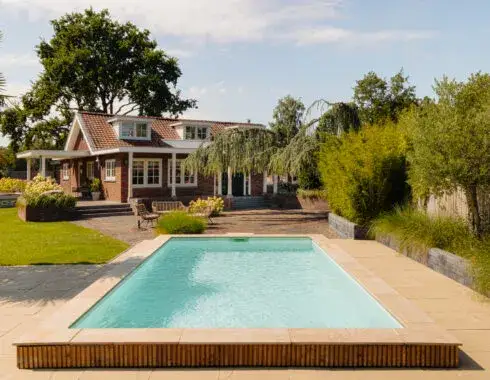
According to the agent, the living area is 276 m², while the BAG registration records 365 m². The plot is listed as 828 m² by the agent, against 509 m² in the BAG registration. The villa has seven bedrooms and two bathrooms, with a balcony and a garden that wraps around the house plus a sunny terrace. There is also a detached wooden garage. The agent notes double glazing, floor insulation and secondary glazing, and the home is heated by a combi boiler. It is offered in full ownership. The energy label is F, which is the least efficient label, so expect higher energy costs.
Life on the Boslaan
Residents across the municipality of Gooise Meren give their living environment an average score of 8.15, based on seven reviews. One resident says: "Good contact with the neighbours and we have seen all their children grow up safely here. Dog poo is cleaned up neatly. Rubbish always on time. We have lived here for almost 30 years, very pleasant." Another resident describes the area as "compact", having been born there, grown up, gone to school and played outside a lot. A third review is less positive, calling it the "Slum of Bussum South" and criticising a lack of openness to change. The neighbourhood has around 1,380 inhabitants, and 85 percent of the homes are owner-occupied. The Boslaan neighbourhood is one of the older parts of Bussum, with all homes built before 1945.
Amenities and transport
The daily routine is well served here. The Gooilandschool and Koningin Emmaschool are both a ten-minute walk away, as is the Volantcollege for secondary education. Albert Heijn and PLUS supermarkets are a ten-minute walk from the front door. The GP practice J. van Dok and the Service Apotheek de Meent are both just around the corner. Bus stop Bussum, Boslaan is on your doorstep, with line 5, and the train station Naarden-Bussum is a ten-minute walk. The hospital, Regionaal Medisch Centrum Blaricum, is a bit further out. The municipality of Gooise Meren offers a good range of daily amenities within easy reach.
WOZ and address data
The WOZ value is not stated in the available data. According to public risk data at address level, the noise load from road traffic is 55 dB Lden, above the noise standard, while rail and air traffic noise remain below their standards. The foundation risk indication is medium, based on the home being built before 1970 and the area being a KCAF attention zone. These are area-level indications, not an inspection of this specific home. The climate indications show medium pluvial flooding risk, low flood risk now and in 2050, and low heat stress now rising to medium by 2050.
Source
At the time of writing the home is offered via multiple channels, including BURGERSDIJK SCHUYFF KEMPERS MAKELAARS on Funda. The listing has been active since 6 October 2026.
This summary was generated with AI and may contain errors. Always verify the details with the provider.
Features
Details of this home
Transfer
Price
Energy
 Save up to € 400 on your energy billCompare now
Areas and volume
 Insure your home and belongingsGet insured
Layout
Construction
Outdoor space
The WOZ value is set annually by the municipality with 1 January as its reference date, and therefore lags the market by about a year. It is an estimated market value, not a sale price.
Frequently asked questions
About Boslaan 37, Bussum
What is the asking price for this villa on the Boslaan?
The asking price is €1,995,000. This is 33 percent above the neighbourhood average asking price of €1,497,500, so the price verdict is on the high side. The price per square metre, based on the agent's listed living area of 276 m², is €7,228, which is 2 percent below the neighbourhood average of €7,402 per m².
How many rooms and bedrooms does this home have?
According to the agent, the villa has 11 rooms in total, including seven bedrooms and two bathrooms, spread over three floors. The living area is listed as 276 m² by the agent, while the BAG registration records 365 m². The plot is 828 m² according to the agent, against 509 m² in the BAG registration.
What is the energy label and what does it mean for costs?
The energy label is F, which is the least efficient label on the scale. This means you should expect higher energy costs for heating and electricity compared with more efficient homes. The agent does note that the home has double glazing, floor insulation and secondary glazing, which are positive features, but the label itself remains F.
What is the foundation risk indication for this address?
The foundation risk indication for this address is medium, according to public risk data. This is based on the home being built before 1970, specifically in 1914, and the area being a KCAF attention zone where 93 percent of properties were built before 1970. The soil type is sand. This is an area-level indication, not an inspection of this specific home.
What are the noise levels like at this address?
Public risk data shows the noise load from road traffic is 55 dB Lden, which is above the noise standard. Rail traffic noise is 34 dB Lden and air traffic noise is 44 dB Lden, both below their respective standards. These figures are area-level indications based on public data, not measurements taken at the property itself.
Which supermarkets and schools are nearby?
Albert Heijn is a ten-minute walk away, and PLUS is also within a ten-minute walk. The Gooilandschool and Koningin Emmaschool are both a ten-minute walk, and the Volantcollege for secondary education is similarly close. The GP practice J. van Dok and the Service Apotheek de Meent are both just around the corner.
How is the public transport connection from this home?
The bus stop Bussum, Boslaan is on your doorstep, served by line 5. The train station Naarden-Bussum is a ten-minute walk away. This gives you both bus and rail options for getting around the region, without needing to rely on a car for every journey.
What do residents say about living in this area?
Residents across the municipality of Gooise Meren give their living environment an average score of 8.15, based on seven reviews. One resident praises the good contact with neighbours and the safe environment for children. Another describes the area as compact and pleasant. A third review is critical, mentioning a lack of openness to change among some residents.
How does the living area compare with other homes in the neighbourhood?
The agent lists the living area at 276 m², which is 36 percent larger than the neighbourhood average of 203 m². The BAG registration records an even larger 365 m². The plot is also substantial, at 828 m² according to the agent. This makes the home considerably more spacious than the typical property in the area.
What is the garden and outdoor space like?
According to the agent, the home has a garden that wraps around the house, plus a sunny terrace. There is also a balcony and a detached wooden garage. This gives plenty of outdoor space for a large family, with the garden surrounding the property on all sides.