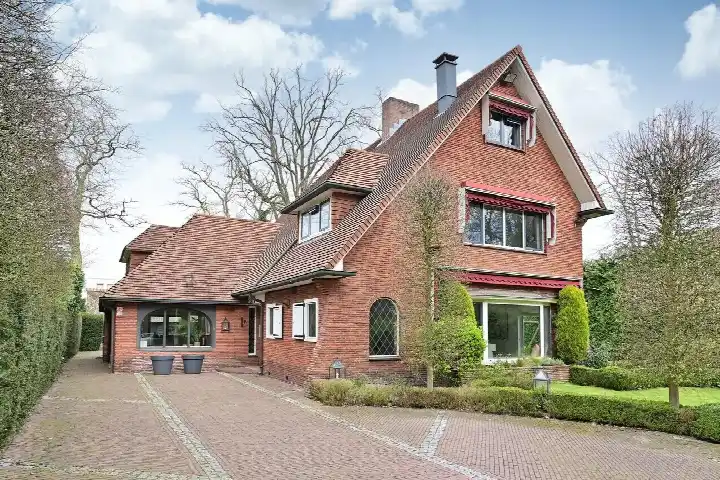
Herenstraat 105
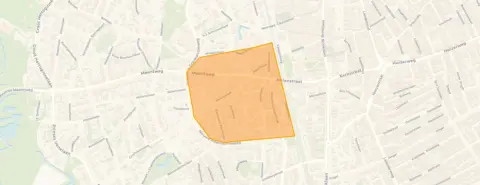
Spiegelzicht, Gooise Meren
 Area
AreaA grand villa in the heart of Bussum
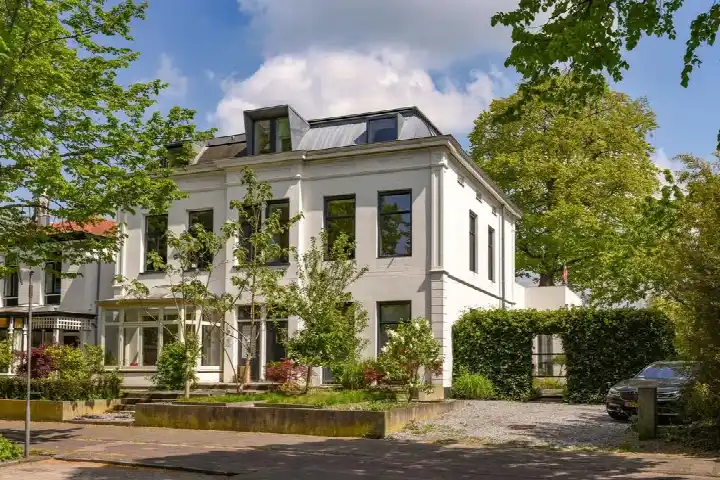
On the Herenstraat, right in the centre of Bussum, stands this imposing detached villa from 1886. The home sits in the Spiegelzicht neighbourhood, a lively part of town where the shops and restaurants are just around the corner. With a price of €1,875,000, the asking price sits well above the average for detached houses in Gooise Meren. Compared with the average asking price in the neighbourhood, this home is on the high side, which reflects its size and character.
A home with ten rooms and a garden all around
This villa offers ten rooms, including six bedrooms and one bathroom, spread over three floors. The living area is 284 m² according to the agent, while the BAG registration lists 302 m². The plot measures 1,090 m² and comes with a front garden, side garden and a back garden facing south, plus a detached wooden garage. The home has partial double glazing, a combination boiler, a gas fireplace, a wood stove and the possibility for an open fireplace. It is offered as full ownership.
Life in Spiegelzicht
Spiegelzicht is a compact neighbourhood with around 1,110 residents, and it sits right in the centre of Bussum. Residents of the district give it an average score of 8.39, based on three reviews. One resident says: "Right in the centre so plenty to do. Also everything is within walking distance, which makes it ideal to live." Another adds: "Quiet, tidy neighbourhood. Friendly people. Always people on the street. Lots of schoolchildren. Safe roads." The neighbourhood has a strong urban character, with a high address density. For more context, you can read about the Spiegelzicht neighbourhood.
Amenities and transport on your doorstep
The daily routine is easy here. The Albert Heijn is just around the corner, and the SPAR express is a couple of streets away. The Gooilandschool for primary education is a five-minute walk, and the Volantcollege for secondary education is just as close. The GP practice Huisartsen Kievit is a ten-minute walk, and the BENU Apotheek Schermer is just around the corner. Bus line 5 stops at Bussum, Olmenlaan, a five-minute walk away, and bus lines 109 and N32 stop at Bussum, Nieuwe Brink. Bussum Zuid train station is a ten-minute walk. The municipality of the municipality of Gooise Meren covers the wider area.
WOZ value and address data
The WOZ value is €1,689,000, with a reference date of 1 January 2025. The asking price is 11% above the WOZ value. The noise level from road traffic is 44 dB, from rail traffic 37 dB and from air traffic 44 dB, all below the noise standard. The foundation risk indication is medium, which is an area-level indication based on the fact that the home was built before 1970 and that 73% of properties in this postcode area date from before that year. The soil type is sand. Pluvial flooding at heavy rain is medium, while the current flood risk is low and the heat stress indication is low, rising to medium by 2050. These are area-level indications, not an inspection of this specific home.
Source
At the time of writing, the home is offered via VOORMA EN WALCH MAKELAARS IN HET GOOI BUSSUM and via Funda.
This summary was generated with AI and may contain errors. Always verify the details with the provider.
Features
Details of this home
Transfer
Price
Energy
 Save up to € 400 on your energy billCompare now
Areas and volume
 Insure your home and belongingsGet insured
Layout
Construction
Outdoor space
The WOZ value is set annually by the municipality with 1 January as its reference date, and therefore lags the market by about a year. It is an estimated market value, not a sale price.
Frequently asked questions
About Herenstraat 105, Bussum
How does the asking price compare with the WOZ value?
The WOZ value is €1,689,000, with a reference date of 1 January 2025. The asking price of €1,875,000 is 11% above that WOZ value. The WOZ value is the municipal valuation, not the current market value, so the comparison is a factual one.
What is the layout of this home?
The villa has ten rooms, including six bedrooms and one bathroom, spread over three floors. The volume is 1,117 m³. The agent lists the living area as 284 m², while the BAG registration states 302 m². The plot measures 1,090 m².
What outdoor space does the property have?
The home has a front garden, a side garden and a back garden facing south, plus a detached wooden garage. The plot measures 1,090 m², so there is plenty of outdoor space around the villa.
What is the energy label and what does it mean?
The energy label is G, which is the least efficient label. That means you can expect high energy costs for heating and electricity. The home has partial double glazing, according to the agent. The label itself does not say anything about the structural condition of the home.
What is the foundation risk for this address?
The foundation risk indication is medium. This is an area-level indication, not an inspection of this specific home. The home was built in 1886, before 1970, and 73% of properties in this postcode area date from before that year. The soil type is sand.
What are the noise levels around this address?
The noise level from road traffic is 44 dB, from rail traffic 37 dB and from air traffic 44 dB, all below the noise standard. These are area-level indications from public data, not measurements at the property itself.
What is the flood risk for this area?
The current flood risk is low, and it remains low for 2050. Pluvial flooding at heavy rain is medium. The heat stress indication is low now, rising to medium by 2050. These are area-level indications from the Klimaateffectatlas.
Which supermarkets are nearby?
The Albert Heijn is about 534 metres away, the SPAR express about 611 metres, and the Nettorama about 721 metres. There are also an Ekoplaza and a Vomar within about 835 metres. In total, there are 18 supermarkets within five kilometres.
Which schools are close to this home?
The Gooilandschool for primary education is about 296 metres away, and the Brandsmaschool about 430 metres. For secondary education, the Volantcollege for mavo, havo and vwo is about 345 metres away, and the Vituscollege about 515 metres.
What public transport options are available?
Bus line 5 stops at Bussum, Olmenlaan, about 452 metres away. Bus lines 109 and N32 stop at Bussum, Nieuwe Brink, about 491 metres away. The nearest train station is Bussum Zuid, about 877 metres away.
What do residents say about the area?
Residents of the district give it an average score of 8.39, based on three reviews. One resident says: "Right in the centre so plenty to do. Also everything is within walking distance, which makes it ideal to live." Another says: "Quiet, tidy neighbourhood. Friendly people. Always people on the street. Lots of schoolchildren. Safe roads."
How does this home compare with the neighbourhood average?
The asking price of €1,875,000 is 173% above the average asking price in the neighbourhood, which is €686,900. The living area of 284 m² is 125% larger than the neighbourhood average of 126 m². The energy label G is lower than most of the homes currently for sale in the area.