Meerweg 39
Boslaan, Gooise Meren
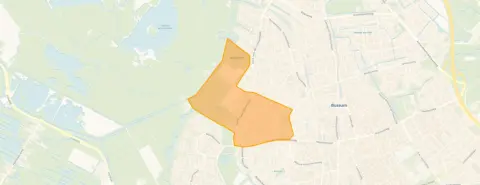 Neighbourhood
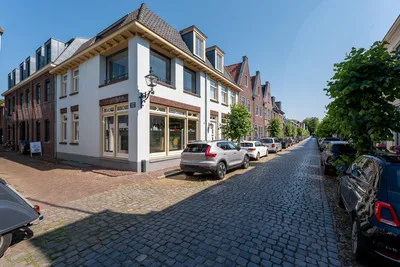
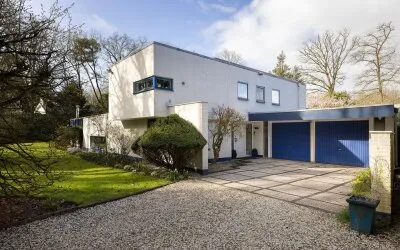
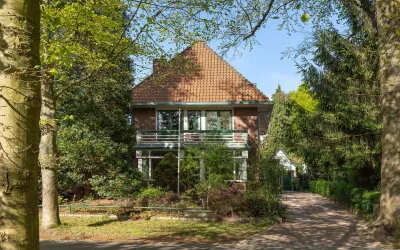
A classic semi-detached home on a quiet road
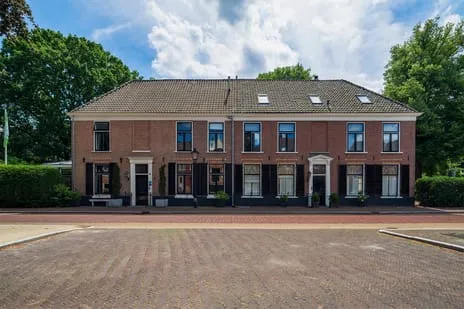
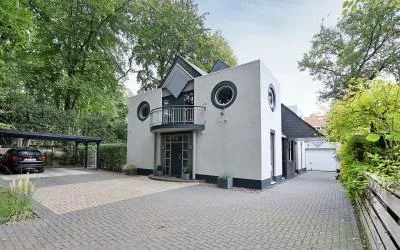
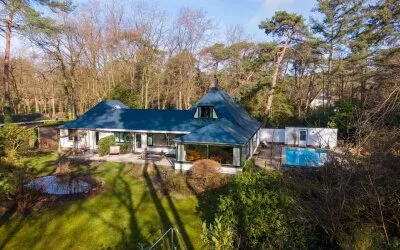
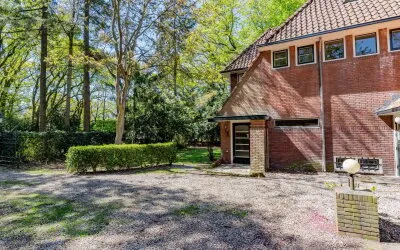
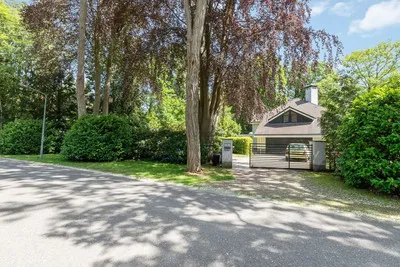
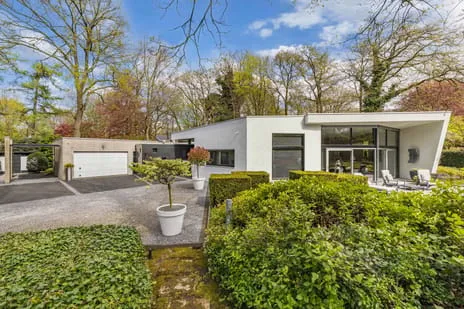
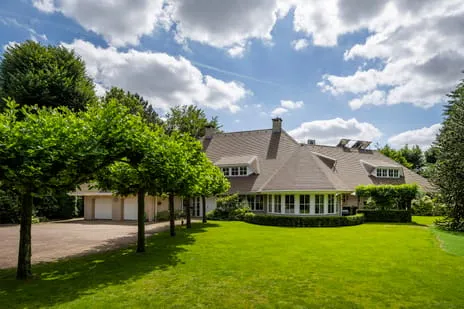
This 1936 semi-detached house on Meerweg sits in the Boslaan neighbourhood of Bussum, a leafy part of Gooise Meren. With its five floors and 828 cubic metres of volume, it is a substantial family home. The asking price of €2,195,000 is on the high side compared with the market, and it is 24% above the WOZ value. For context, the average price per square metre for semi-detached houses in Gooise Meren is €8,574.
Inside the home
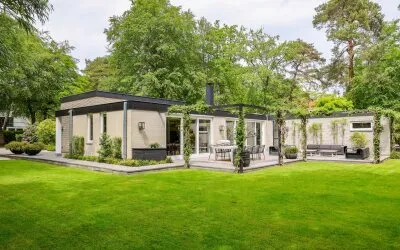
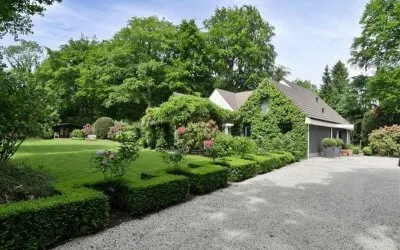
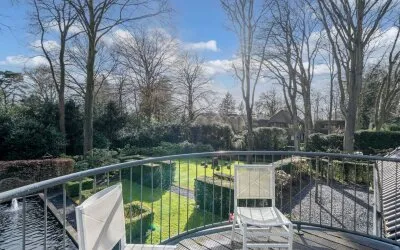
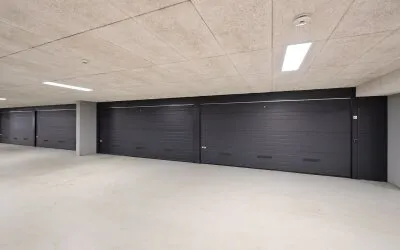
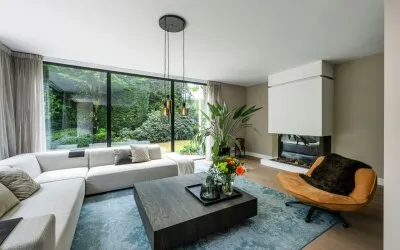
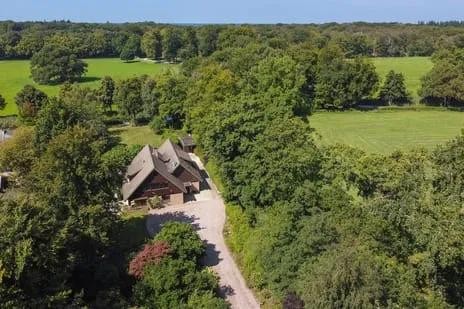
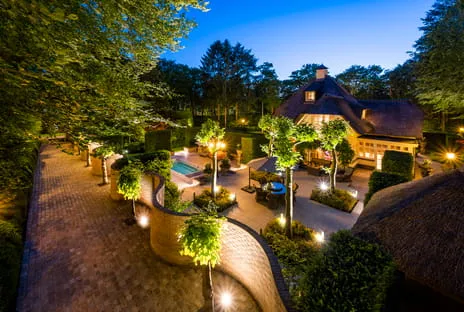
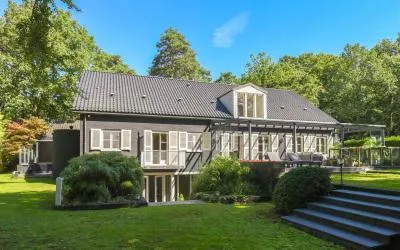
The agent describes an 11-room layout with four bedrooms and three bathrooms spread over five floors. There is a balcony, and the garden wraps around the house with a front, side and rear garden, the latter facing south and accessible via the back. A detached brick garage provides parking. The home has full ownership, and the agent notes insulation in the roof, double glazing and wall insulation, plus a central heating boiler. The living area is listed as 256 m² by the agent, while the BAG registration records 242 m²; the plot is 893 m² according to the agent, versus 629 m² in the BAG.
The Boslaan neighbourhood
The Boslaan neighbourhood is home to about 1,375 people, and it feels like a place where families put down roots. One resident, who has lived here for almost 30 years, says: "Good contact with the neighbours and we have seen all their children grow up safely here. Dog poo is cleaned up neatly. Rubbish always on time. We have lived here for almost 30 years, very pleasant." Another, born and raised here, adds: "I was born in this neighbourhood, grew up, went to school and especially played outside a lot. I still live there." A third review is less positive, calling it the "Slum of Bussum South" and criticising some residents as "racist and not open to change." Across the municipality of Gooise Meren, residents give an average score of 8.15 based on seven reviews. The neighbourhood has a mix of ages, with 23% under 15 and 32% between 45 and 65.
Amenities and transport
Daily errands are easy from here. The Koningin Emmaschool is just around the corner, and the Brandsmaschool is a five-minute walk. For secondary education, the Volantcollege for mavo, havo and vwo is also within a five-minute walk. The nearest GP, Huisartsenpraktijk Generaal, Praktijk Weebers, is a ten-minute walk, and the BENU Apotheek Koning & Mooy is right next door. For groceries, the PLUS is a couple of streets away, with Albert Heijn and Vomar also nearby. Bus line 5 stops on your doorstep at Bussum, Meerweg, and the train station Naarden-Bussum is a ten-minute walk. The municipality of Gooise Meren offers further amenities within easy reach.
WOZ value and address data
The WOZ value is €1,770,000 as of 1 January 2025. The asking price is 24% above this value. Between 2020 and 2025, the WOZ value rose by 20%, from €1,475,000 to €1,770,000. Regarding address risks, the noise level from road traffic is 49 dB Lden, which is above the norm, while rail and air traffic noise are below the norm. The foundation risk indication is medium, as the home was built before 1970 and 93% of properties in this postcode area date from before that year; the soil type is sand. For climate, pluvial flooding risk is medium, while flood risk is low now and in 2050; heat stress is low now but medium by 2050. These are area-level indications, not an inspection of this specific home.
Source and agent
At the time of writing, the home is offered via two channels, both through VOORMA EN WALCH MAKELAARS IN HET GOOI HUIZEN.
This summary was generated with AI and may contain errors. Always verify the details with the provider.
Features
Details of this home
Transfer
Price
Energy
 Save up to € 400 on your energy billCompare now
Areas and volume
 Insure your home and belongingsGet insured
Layout
Construction
Outdoor space
The WOZ value is set annually by the municipality with 1 January as its reference date, and therefore lags the market by about a year. It is an estimated market value, not a sale price.
Frequently asked questions
About Meerweg 39, Bussum
How does the asking price compare to the WOZ value?
The asking price of €2,195,000 is 24% above the WOZ value of €1,770,000, which was set on 1 January 2025. The WOZ value is the municipal valuation for tax purposes, not the current market value. Between 2020 and 2025, the WOZ value increased by 20%, from €1,475,000 to €1,770,000.
What is the layout of this home?
According to the agent, the home has 11 rooms, including four bedrooms and three bathrooms, spread over five floors. There is a balcony, and the garden wraps around the house with a front, side and rear garden, the latter facing south and accessible via the back. A detached brick garage provides parking. The living area is listed as 256 m² by the agent, while the BAG registration records 242 m².
What is the energy label and what does it mean for costs?
The energy label is D. This label indicates moderate energy efficiency, so you can expect reasonable but not minimal energy costs. The agent notes that the home has roof insulation, double glazing and wall insulation, which can help with energy consumption. However, the label itself does not guarantee specific costs.
What is the foundation risk for this home?
The foundation risk indication for this address is medium. This is based on the fact that the home was built before 1970 (in 1936) and that 93% of properties in this postcode area date from before that year. The soil type is sand. This is an area-level indication, not an inspection of this specific home.
What are the noise levels around this home?
The noise level from road traffic is 49 dB Lden, which is above the noise norm. Rail traffic noise is 33 dB Lden and air traffic noise is 44 dB Lden, both below the norm. These figures are from 2022 and 2023 and are area-level indications.
What is the flood risk for this property?
The current flood risk is low, and it is expected to remain low in 2050. However, the risk of pluvial flooding (from heavy rain) is medium. Heat stress is currently low but is expected to become medium by 2050. These are area-level indications from climate risk data.
Which supermarkets are nearby?
The nearest supermarket is a PLUS, about 757 metres away, which is a ten-minute walk. An Albert Heijn is 878 metres away, and a Vomar is 1,048 metres away. In total, there are 15 supermarkets within 5 kilometres, so you have plenty of options for daily groceries.
Which schools are close to this home?
The Koningin Emmaschool, a primary school, is just around the corner at 306 metres. The Brandsmaschool is 499 metres away. For secondary education, the Volantcollege for mavo, havo and vwo is 511 metres away, and the Montessori Lyceum Gooise Meren is 874 metres away.
What public transport options are available?
Bus line 5 stops at Bussum, Meerweg, just 98 metres from the home. Other stops on the same line are at Bussum, Parklaan (286 metres) and Bussum, Boslaan (317 metres). The nearest train station is Naarden-Bussum, 641 metres away, which is about a ten-minute walk.
What is the neighbourhood like?
The Boslaan neighbourhood has about 1,375 residents, with a mix of ages: 23% are under 15 and 32% are between 45 and 65. Resident reviews are mixed: some praise the neighbourly contact and safe environment, while one criticises a lack of openness to change. Across the municipality, the average score is 8.15 based on seven reviews.
Statistics for Boslaan
Figures on residents, liveability and the housing market
Statistics for Spiegel
Figures on residents, liveability and the housing market
Experiences from Gooise Meren
How residents experience their municipality
Good contact with the neighbours and we have seen all their children grow up safely here. Dog poo is cleaned up neatly. Rubbish always on time. We have lived here for almost 30 years, very pleasant.
Auto-translated to English by AIAttempt at a cultural society will only work when the old generation of Bussumers lives in a retirement home. Many are racist and not open to change.
Auto-translated to English by AII was born in this neighbourhood, grew up, went to school and especially played outside a lot. I still live there.
Auto-translated to English by AI.
Auto-translated to English by AIEverything you need is in the neighbourhood. Barber, supermarket, school and more. I've lived here for years and have never been disappointed. I recommend this neighbourhood to everyone. Friendly people, lots of nature, plenty of living space and many restaurants.
Auto-translated to English by AIRight in the centre so plenty to do. Also everything is within walking distance, which makes it ideal to live.
Auto-translated to English by AIQuiet, tidy neighbourhood. Friendly people. Always people on the street. Lots of schoolchildren. Safe roads.
Auto-translated to English by AIStatistics for Gooise Meren
Figures on residents, liveability and the housing market
| Sale price | €653,250 | €593,183 |
|---|---|---|
| Sale per m² | €5,557 | – |
| Rent price | €2,168 p/m | €2,216 p/m |
| Rent per m² | €22 p/m | – |
Location and amenities
Meerweg 39, Bussum






Risks and environmental factors
Noise, foundation and climate around this address
Noise levels
Foundation risk
Rainwater flooding
Flooding
Heat stress

Similar homes
View more homes nearby