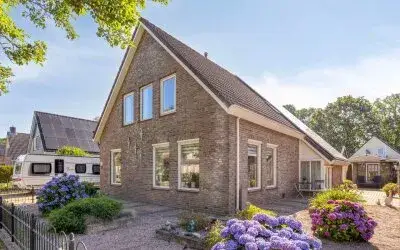
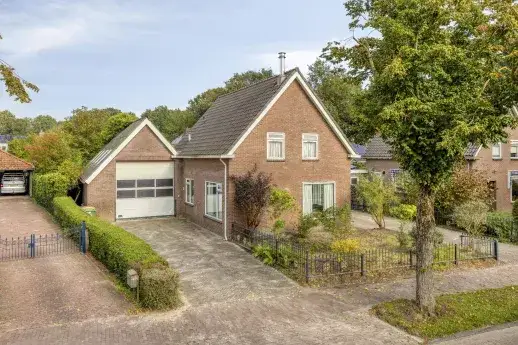
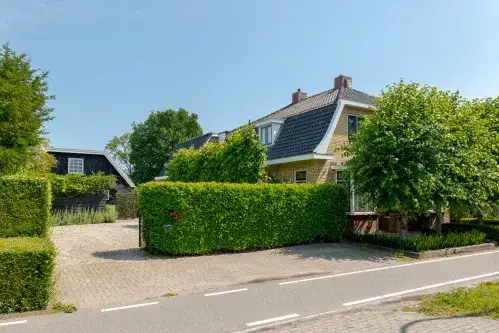
Brinkstraat 10
Diever, Westerveld
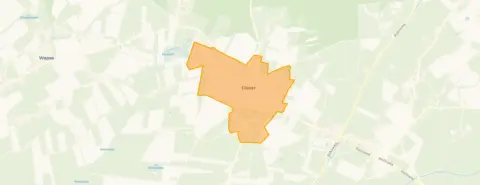 Area
AreaA 1930s detached house on a leafy street
Brinkstraat 10 sits in Diever, a village in the municipality of Westerveld where the streets are quiet and the pace of life is unhurried. This detached house dates from 1930 and carries energy label G, the least efficient label, so expect higher energy costs than a more modern home would bring. The asking price of €599,000 is in line with the market, based on the average asking price of €561,075 for homes in this neighbourhood. For context, [detached houses in Westerveld]( /koopwoningen/westerveld/vrijstaande-woningen/) give you a sense of what similar properties are being offered for across the municipality.
The home itself
This listing does not state the number of rooms, bedrooms, or bathrooms, nor does it mention a garden, balcony, or garage. What is known is that the home was built in 1930 and has a living area of 266 m² according to the BAG registration, on a plot of 615 m². The price per square metre comes to €2,252 based on that BAG figure. The energy label is G, which is the least efficient label, so heating costs are likely to be a significant part of the monthly outgoings.
Life in Diever
Diever is a village where residents of the municipality of Westerveld give their surroundings an average score of 7.44, based on ten reviews. One resident describes it as "a cozy green neighbourhood around Havelte", while another says: "Nice neighbourhood with diverse ages. Good atmosphere, quiet, next to nature. Really nice to live." A third resident notes it is "small and tidy", adding "it's fine, but maybe a bit more cosiness". The village has around 2,365 inhabitants, with a third of households made up of single people. The [neighbourhood]( /koopwoningen/westerveld/vrijstaande-woningen/) itself is part of a wider area where most homes are owner-occupied, and the housing stock is predominantly single-family dwellings.
Amenities and transport
Daily errands are easily managed on foot or by bike. The PLUS supermarket is just around the corner, and the nearest primary school, Openbare Basisschool De Singelier, is a five-minute walk away. Stad & Esch Diever, a secondary school, is even closer, on your doorstep. The GP practice, Apotheekhoudende Huisartsenpraktijk Diever, is a ten-minute walk, while the nearest pharmacy is in Appelscha, a longer trip. Bus stops at Dingspilhuis and Hoofdstraat, both served by lines 20 and 28, are within a short walk. The nearest train station is Beilen, about 14 km away. For a wider view of what [the municipality of Westerveld]( /gemeente/westerveld/) has to offer, the surrounding area includes plenty of nature and small villages. The address-level risk data from public sources (Atlas Leefomgeving, KCAF, Klimaateffectatlas) gives area-level indications, not an inspection of this specific home. The noise level from road traffic is 54 dB Lden, above the noise standard, based on 2022 data. The foundation risk indication is low, with sandy soil and a construction year of 1930. For climate risks, pluvial flooding at heavy rain is indicated as medium, while flood risk is low both now and in 2050. Heat stress is low at present but medium by 2050.
Source
At the time of writing the home is offered only via Fehse Makelaardij.
This summary was generated with AI and may contain errors. Always verify the details with the provider.
Features
Details of this home
Transfer
Price
Energy
 Save up to € 400 on your energy billCompare now
Areas and volume
 Insure your home and belongingsGet insured
Layout
Construction
Outdoor space
Frequently asked questions
About Brinkstraat 10, Diever
What is the asking price for this detached house in Diever?
The asking price is €599,000. This is in line with the market, based on the average asking price of €561,075 for homes in the neighbourhood. The price per square metre comes to €2,252, calculated on the BAG living area of 266 m².
What is known about the layout of this home?
The listing does not state the number of rooms, bedrooms, or bathrooms, nor does it mention a garden, balcony, or garage. The known facts are the construction year of 1930, the living area of 266 m² according to the BAG registration, and the plot size of 615 m².
What does energy label G mean for this home?
Energy label G is the least efficient label on the scale, so the home is likely to have higher energy costs than a property with a better label. The label itself does not say anything about the condition of the building, only about its energy performance. No insulation details are stated in the listing.
What is the foundation risk indication for this address?
The foundation risk indication for this address is low, based on area-level data from public sources. The soil type is sand, and the home was built in 1930. This is an area-level indication, not an inspection of this specific home.
What are the noise levels around this home?
The road traffic noise level at this address is 54 dB Lden, which is above the noise standard, based on 2022 data. This is an area-level indication from public sources, not a measurement taken at the property itself.
What climate risks apply to this address?
The area-level climate indications show pluvial flooding at heavy rain as medium, while flood risk is low both now and in 2050. Heat stress is low at present but medium by 2050. These are indications at area level from the Klimaateffectatlas, not an assessment of this specific home.
Which supermarkets are near this home?
The PLUS supermarket is about 330 metres away, just around the corner. The Aldi is about 3.8 km away and the Albert Heijn about 4.1 km. Within a 5 km radius there are three supermarkets in total.
What schools are close to this home?
Stad & Esch Diever, a secondary school, is about 190 metres away. Openbare Basisschool De Singelier is about 410 metres away, and CBS Roosjenschool about 440 metres. There are six schools within a 5 km radius.
How do residents rate living in this area?
Residents of the municipality of Westerveld give their surroundings an average score of 7.44, based on ten reviews. One resident describes it as "a cozy green neighbourhood around Havelte", while another mentions the quiet atmosphere and proximity to nature. These reviews describe the wider municipality, not this specific neighbourhood.
Why are there no property details in this listing?
The listing does not state the number of rooms, bedrooms, or bathrooms, nor does it mention a garden, balcony, or garage. The available facts are the construction year of 1930, the living area of 266 m² according to the BAG registration, and the plot size of 615 m².