Buitenweg 33
Kern Axel, Terneuzen
 Area
AreaA quiet spot in the heart of Axel
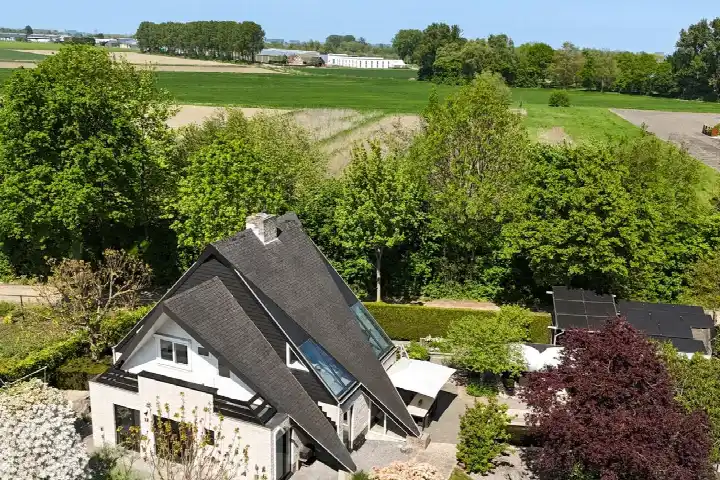
This detached house sits on a quiet road right in the centre of Axel, a village in the municipality of Terneuzen. The home dates from 1930 and carries an energy label A, which is an efficient label. With an asking price of €795,000, the price per square metre comes to €3,340 based on the agent's listing, which is on the high side compared with the average of €2,669 per square metre for homes in this neighbourhood. For context, the average asking price for a home here is €802,421, while the median is €332,250. This home is one of the [detached houses in Terneuzen] currently on the market.
A spacious home with room to spread out
According to the agent, the home offers 238 m² of living space across three floors, with eight rooms, five bedrooms and two bathrooms. The BAG registration records a living area of 198 m². The plot measures 2,608 m² according to the agent, while the BAG registration gives 2,209 m². The house has a garden at the front, back and sides, with the rear garden facing north and accessible via the back. The agent notes full ownership, insulation in the roof, walls and floor, double glazing and a central heating boiler. The volume of the home is 904 m³.
Life in Kern Axel
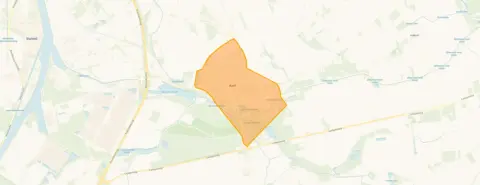
Kern Axel is a village neighbourhood where residents of the municipality of Terneuzen give an average score of 8.03, based on 21 reviews. One resident describes it as a "perfect living environment", while another says: "Neighbours are there for each other. Safe living and lots of green. Unfortunately, no more supermarket in the village. A great loss. But there are two bakeries and a butcher's." A third resident notes the area is mainly 55+ and would welcome more greenery and accessible paths. The neighbourhood has around 7,075 inhabitants, with 27% aged 65 or over. This is [the municipality of Terneuzen] as a whole, so the reviews reflect the wider area rather than this specific street.
Daily life and getting around
Groceries are close by, with Aldi just around the corner and Albert Heijn a couple of streets away. Sint Antoniusschool is on your doorstep, and Basisschool de Warande is a ten-minute walk. The GP practice Huisartsencentrum Axel is just around the corner, as is Apotheek Axel. The nearest bus stop, Axel, Nassaustraat, is just around the corner and serves lines 20, 507, 513 and 660. The nearest train station is in Krabbendijke, about 23 km away.
WOZ and address data
The WOZ value is not stated in the available data, so no comparison with the asking price or historical development can be made here. The address does carry some area-level risk indications from public data sources. Road traffic noise is recorded at 60 dB Lden, above the noise standard, based on 2022 data. The foundation risk indication is medium, with the note that the home was built before 1970 and that 68% of properties in this postcode area date from before 1970. Pluvial flooding at heavy rain is indicated as elevated, while current flood risk is low and heat stress is low, rising to medium by 2050. These are area-level indications, not an inspection of this specific home.
Source and agent
At the time of writing, the home is offered via multiple channels, including M2 Makelaars, M2 Makelaars Zeeuws-Vlaanderen and M2 Makelaars Zeeuws-Vlaanderen on Funda.
This summary was generated with AI and may contain errors. Always verify the details with the provider.
Features
Details of this home
Transfer
Price
Energy
 Save up to € 400 on your energy billCompare now
Areas and volume
 Insure your home and belongingsGet insured
Layout
Construction
Outdoor space
Frequently asked questions
About Buitenweg 33, Axel
What is the asking price for this detached house in Axel?
The asking price is €795,000. Based on the agent's listing of 238 m² of living space, that works out to €3,340 per square metre. The average asking price per square metre in this neighbourhood is €2,669, so this home is priced on the high side. The average asking price for a home in the neighbourhood is €802,421, with a median of €332,250.
How many bedrooms and bathrooms does this home have?
According to the agent, the home has five bedrooms and two bathrooms, spread over three floors with eight rooms in total. The living space is listed as 238 m² by the agent, while the BAG registration records 198 m². The plot is 2,608 m² according to the agent and 2,209 m² according to the BAG registration.
What is the WOZ value of this property?
The WOZ value is not stated in the available data for this home. The WOZ is the municipal valuation used for tax purposes, but it is not included in the listing information we have. As a result, no comparison between the asking price and the WOZ value can be made here.
What is the foundation risk for this address?
The foundation risk indication for this address is medium, based on area-level public data. The home was built in 1930, before 1970, and 68% of properties in this postcode area date from before 1970. In this neighbourhood, 3% of properties have an elevated risk of pile rot, according to the Klimaateffectatlas. These are indications at area level, not an inspection of this specific home.
Which supermarkets are near this home?
Aldi is about 216 metres away, just around the corner, and Albert Heijn is about 255 metres away, also a couple of streets from the home. A SPAR is about 5 km away, with another SPAR at 5.5 km and a PLUS at 6.2 km. Within a 5 km radius there are two supermarkets in total.
What is the neighbourhood of Kern Axel like?
Kern Axel is a village neighbourhood with around 7,075 inhabitants. Residents of the municipality of Terneuzen give an average score of 8.03 based on 21 reviews. One resident calls it a "perfect living environment", while another mentions neighbours looking out for each other and lots of green, though noting the loss of the village supermarket. The area has a notable share of residents aged 65 and over, at 27%.
How far is the nearest school from this home?
Sint Antoniusschool, a primary school, is about 167 metres away, on your doorstep. Basisschool de Warande is about 698 metres away, a ten-minute walk. Other primary schools within a short distance include Prinses Marijkeschool at 920 metres and Basisschool Sterrenpracht at 976 metres. Secondary education is further away, at about 7.1 km.
What public transport options are available near this home?
The nearest bus stop is Axel, Nassaustraat, about 209 metres away, serving lines 20, 507, 513 and 660. A second stop, Axel, Stationsstraat, is about 319 metres away with lines 20 and 660. The nearest train station is Krabbendijke, about 23 km away.
What is the energy label of this home?
The energy label is A, which is an efficient label. The agent also notes insulation in the roof, walls and floor, as well as double glazing. The home has a central heating boiler. The energy label reflects the official registration and does not by itself say anything about the condition of the building.
Is there a garden with this property?
Yes, the agent describes a garden at the front, back and sides of the home. The rear garden faces north and is accessible via the back. The plot is 2,608 m² according to the agent, while the BAG registration gives 2,209 m².