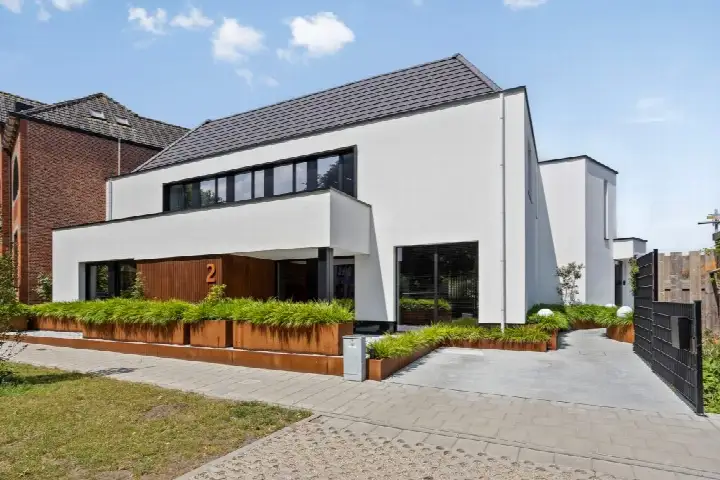
Veerstraat 2
Buitengebied Koewacht, Terneuzen
 Area
AreaA quiet spot in the countryside
This detached house sits on Veerstraat 2 in Koewacht, a village in the municipality of Terneuzen. The setting is rural, along a quiet road outside the built-up area, with an open position and unobstructed views. The asking price of €879,000 is on the high side compared with the average asking price in the neighbourhood. For context, the price per square metre comes to €2,901 based on the agent's listed floor area. If you are looking at detached houses in Terneuzen, this one stands out for its size and location.
The home itself
Built in 2001, this detached house offers five rooms, including four bedrooms and two bathrooms, spread over two floors. The living area is 303 m² according to the agent, while the BAG registration records 200 m². The plot is listed at 3,400 m² by the agent, against 1,555 m² in the BAG registration. The house has a garden all around it. According to the agent, the insulation includes roof insulation, double glazing, wall insulation and floor insulation. Heating comes from a central heating boiler, a wood stove, a mother hearth and partial underfloor heating. The property is in full ownership.
Buitengebied Koewacht
This is a small community of around 760 people, where neighbours tend to know each other. Residents across the municipality of Terneuzen give their living environment an average score of 8.03, based on 21 reviews. One resident says: "perfect living environment." Another describes it as a "nice, involved neighbourhood," adding: "Neighbours are there for each other. Safe living and lots of green. Unfortunately, no more supermarket in the village. A great loss. But there are two bakeries and a butcher's." A third resident notes that there could be more greenery and accessible paths, given that the area is mainly 55+. The neighbourhood is home to a mix of households, with about a third having children.
Amenities and transport
The nearest bus stop, Zuiddorpe, Hazelarenstraat, is on your doorstep, with lines 507 and 660. For daily shopping, Albert Heijn is a ten-minute walk away, with Aldi and PLUS a couple of streets further. Primary schools are within a ten-minute walk, including Basisschool de Warande and Sint Antoniusschool. The GP practice Huisartsencentrum Axel and Apotheek Axel are both around a ten-minute walk away. The nearest train station is 43.7 km away. For a wider range of services, the municipality of Terneuzen offers more options. As for the address, the noise level from road traffic is 47 dB Lden, which is below the noise standard, based on 2022 data. The foundation risk indication is low, with sandy soil. The climate indications are also low for pluvial flooding and for flood risk both now and in 2050. These are area-level indications from public data, not an inspection of this specific home.
Source
At the time of writing, the home is offered via multiple channels, including GeuS uw makelaar and its listings on Funda and Vastgoed Nederland.
This summary was generated with AI and may contain errors. Always verify the details with the provider.
Features
Details of this home
Transfer
Price
Energy
 Save up to € 400 on your energy billCompare now
Areas and volume
 Insure your home and belongingsGet insured
Layout
Construction
Outdoor space
Frequently asked questions
About Veerstraat 2, Koewacht
What is the asking price for this detached house in Koewacht?
The asking price is €879,000. The price per square metre is €2,901, based on the agent's listed floor area of 303 m². The price verdict is that it is on the high side compared with the average asking price in the neighbourhood. The home has been listed since 3 March 2026.
How many bedrooms and bathrooms does this house have?
According to the agent, the house has five rooms in total, including four bedrooms and two bathrooms, spread over two floors. The living area is listed as 303 m² by the agent, while the BAG registration records 200 m². The plot is 3,400 m² according to the agent, against 1,555 m² in the BAG registration.
What is the WOZ value of this property?
The WOZ value is the municipal valuation on a reference date and is not part of the agent's listing. Without this figure, no comparison with the asking price or any historical development can be made.
What are the risk indications for this address?
The noise level from road traffic is 47 dB Lden, which is below the noise standard, based on 2022 data. The foundation risk indication is low, with sandy soil. The climate indications are low for pluvial flooding and for flood risk both now and in 2050. These are area-level indications from public data, not an inspection of this specific home.
What amenities are nearby?
The nearest bus stop, Zuiddorpe, Hazelarenstraat, is 142 metres away, with lines 507 and 660. Albert Heijn is 3,020 metres away, Aldi 3,063 metres and PLUS 3,695 metres. The GP practice Huisartsencentrum Axel is 2,746 metres away, and Apotheek Axel is 2,821 metres. The nearest train station is 43.7 km away.
What is the neighbourhood like?
Buitengebied Koewacht has around 760 residents. Residents across the municipality of Terneuzen give their living environment an average score of 8.03, based on 21 reviews. One resident calls it a "perfect living environment," while another mentions that neighbours are there for each other and that there is lots of green, though the village no longer has a supermarket.
Why are there no property details in this listing?
The listing does not state the WOZ value. As a result, no comparison with the asking price or any historical development can be made. The property details that are present, such as the number of rooms and the floor areas, come from the agent's listing and the BAG registration.
What is the energy label of this house?
The energy label is B. This is an efficient label, so energy costs are likely to be moderate. The agent also states that the house has roof insulation, double glazing, wall insulation and floor insulation. Heating comes from a central heating boiler, a wood stove, a mother hearth and partial underfloor heating.