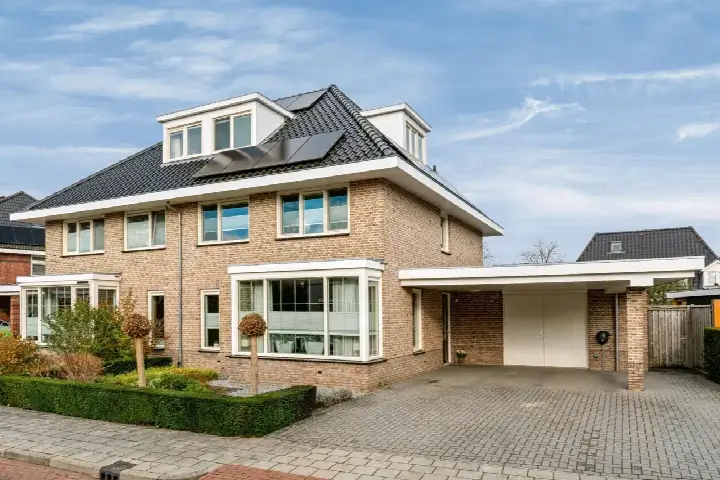
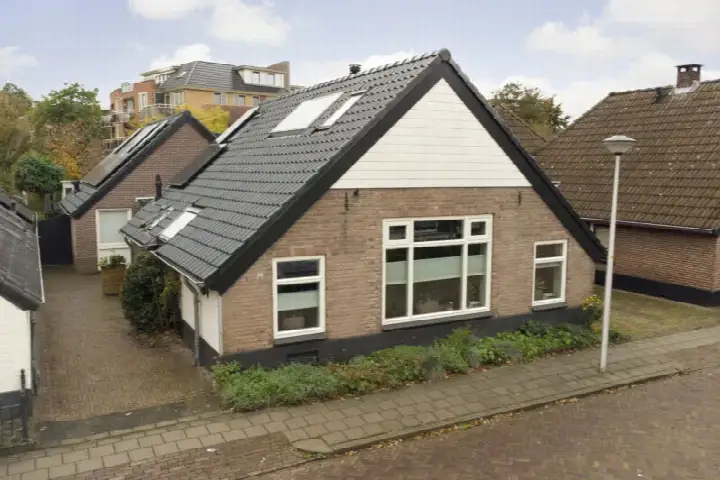
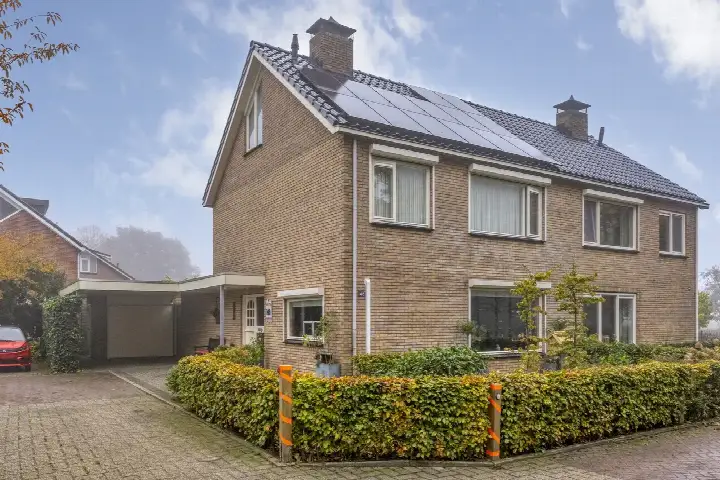
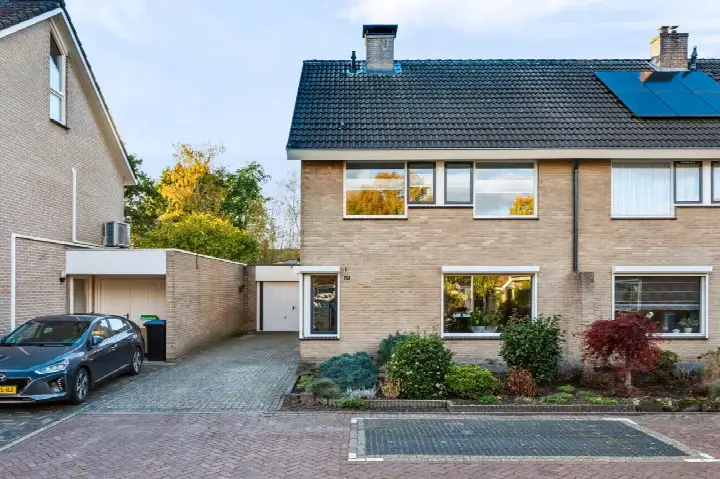
Cornelis Kuyperweg 25
Noetsele II en III · 7441 BC Nijverdal

A detached home in a wooded setting
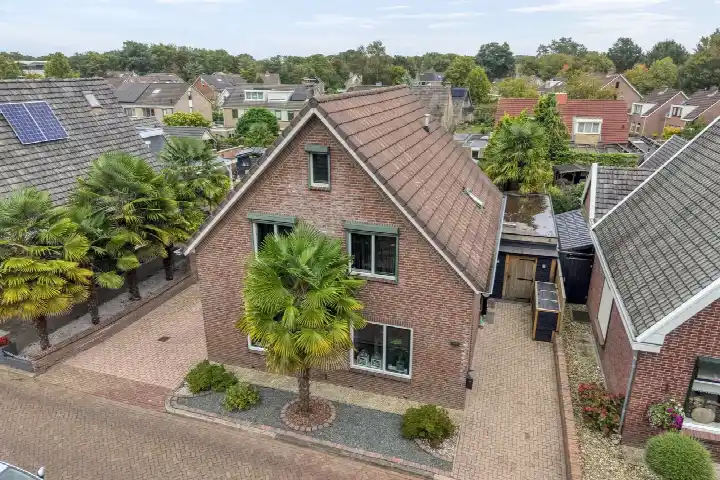
Tucked away on a quiet road in a wooded part of Nijverdal, this detached house from 1962 sits on a 700 m² plot. The setting was described by the agent as a quiet road in a bosrijke omgeving, within a residential neighbourhood. With a last known asking price of €698,500, the price was keen compared to the neighbourhood average asking price of €809,714. For context, there were at the time 7 detached houses for sale in the municipality of Hellendoorn, and this home was one of them. This home has not been online since 22 October 2026.
The home itself
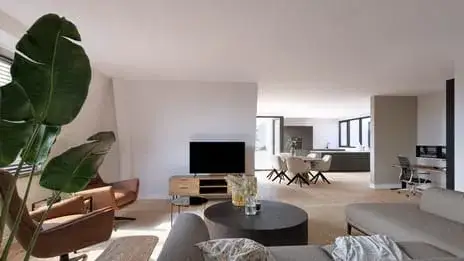
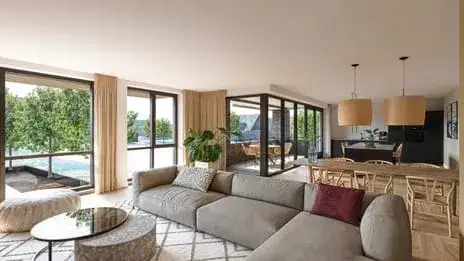
Inside, the house offers 7 rooms, including 5 bedrooms and 2 bathrooms, spread over 2 floors. The living area was listed as 159 m² by the agent, while the BAG registration records 176 m². The property is in full ownership and comes with a garden on three sides: a rear garden of 324 m², plus a front and side garden. According to the agent, the home had roof insulation, largely double glazing, wall insulation and floor insulation. Heating is provided by a central heating boiler, partial underfloor heating and a heat pump. The energy label is A, which is an efficient label.
The Noetsele II en III neighbourhood
Noetsele II en III is a small neighbourhood with around 1,185 residents, where about 30% are aged 65 or older. Residents across the municipality of Hellendoorn give their living environment an average score of 7.8, based on nine reviews. One resident says: "nice fun neighbourhood where people help each other in good and bad times. Only there is little in the area like supermarket etc, no public transport." Another resident, from the wider municipality, notes: "Good neighbourhood. If something is wrong, everyone helps each other." The reviews reflect a community-minded area, though some mention limited local amenities. For more on the area, see the Noetsele II en III neighbourhood.
Amenities and transport
For daily errands, the PLUS supermarket is just around the corner, and Albert Heijn is a ten-minute walk away. Christelijke basisschool Prinses Marijke is on your doorstep, and De Rietslenke is a couple of streets away. The nearest GP is Welling en Van Lingen Huisartsen, and Service Apotheek Mijnhardt is nearby. Bus line 96 stops at Nijverdal, Bergleidingweg, a ten-minute walk away, and line 513 stops at Nijverdal, Molenweg. The train station Nijverdal is about a ten-minute walk. The wider area falls under the municipality of Hellendoorn.
WOZ and address data
The WOZ value was not stated in the available data, so no comparison with the asking price or historical development could be made. Regarding address-level risks, the noise from road traffic is 42 dB Lden, which is below the noise standard, based on 2022 data. The foundation risk indication is low, with sandy soil and a construction year of 1962. For climate, pluvial flooding at heavy rain is elevated, while flood risk is low both now and in 2050. Heat stress is low currently, but medium by 2050. These are area-level indications from public data, not an inspection of this specific home.
Source
When this home was still on the market, it was offered via multiple channels, including Alpina Makelaardij.
This summary was generated with AI and may contain errors. Always verify the details with the provider.
Features
Details of this home
Transfer
Price

Areas and volume
 Insure your home and belongingsGet insured
Construction
Frequently asked questions
About Cornelis Kuyperweg 25, Nijverdal
How did the asking price compare to other homes in the neighbourhood?
The asking price of €698,500 was keen compared to the neighbourhood average asking price of €809,714. The average asking price per m² in the neighbourhood was €4,919, while this home was listed at €4,393 per m² based on the agent's floor area. These figures come from the current listings in Noetsele II en III, where prices range from €375,000 to €1,695,000.
What is the layout of this detached house?
According to the agent, the home had 7 rooms, including 5 bedrooms and 2 bathrooms, spread over 2 floors. The living area was listed as 159 m² by the agent, while the BAG registration records 176 m². The property is in full ownership and includes a rear garden of 324 m², plus a front and side garden.
What is the WOZ value of this property?
The WOZ value is not stated in the available data. The WOZ value was the municipal valuation used for taxes, and it was not part of the listing information provided here. Without this figure, no comparison with the asking price or historical development could be made.
What is the foundation risk for this home?
The foundation risk indication for this address is low, according to area-level data. The home was built in 1962, and the soil type is sand. This is an indication based on public data at the address level, not an inspection of the property itself. No specific foundation issues are stated.
What are the nearest supermarkets and schools?
The PLUS supermarket is about 744 metres away, and Albert Heijn is about 1.1 km away. For schools, Christelijke basisschool Prinses Marijke is about 215 metres away, and De Rietslenke is about 415 metres away. These are within walking distance for daily errands and school runs.
What is the neighbourhood like according to residents?
Residents across the municipality of Hellendoorn give their living environment an average score of 7.8, based on nine reviews. One resident says: "nice fun neighbourhood where people help each other in good and bad times. Only there is little in the area like supermarket etc, no public transport." Another notes: "Good neighbourhood. If something is wrong, everyone helps each other."
What public transport options are available nearby?
Bus line 96 stops at Nijverdal, Bergleidingweg, about 997 metres away, and line 513 stops at Nijverdal, Molenweg, about 1 km away. The nearest train station is Nijverdal, about 1.4 km away. These provide connections to the wider region, though specific destinations are not stated.
What is the energy label and what does it mean?
The energy label is A, which is an efficient label. According to the agent, the home had roof insulation, largely double glazing, wall insulation and floor insulation. Heating is provided by a central heating boiler, partial underfloor heating and a heat pump. The label reflected the home's energy performance, so expect relatively lower energy costs.