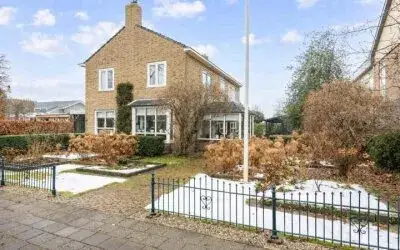
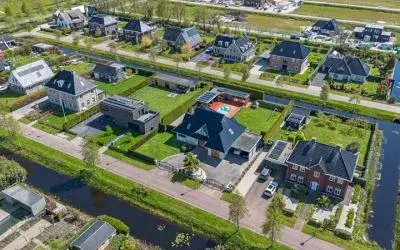
A quiet spot in De Haspel
This detached house sits on a quiet road in De Haspel, a small settlement on the edge of Zevenhuizen in the municipality of Westerkwartier. The setting is described as sheltered and rural, outside the built-up area. The listing does not state the energy label, so that information is missing. With a price of €735,000, this home is on the high side compared to other detached houses in Westerkwartier.
The home itself
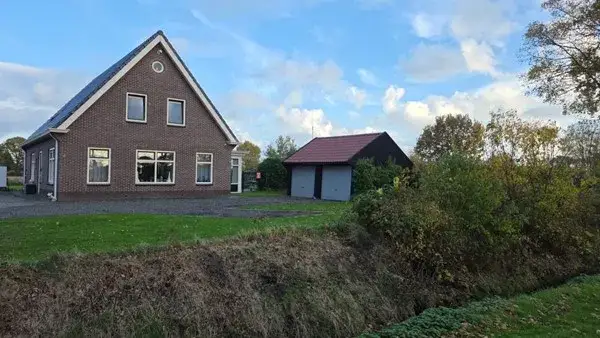
Built in 1991, this detached family home has six rooms, five bedrooms and one bathroom spread over two floors. The living area is listed as 157 m² by the agent, while the BAG registration records 160 m². The plot measures 11,487 m² according to the agent, against 11,470 m² in the BAG registration. The home has a garden around the property, with a front and side garden, plus a detached brick garage. It is heated by a central heating boiler with partial underfloor heating, and the property is freehold.
Life in De Haspel
De Haspel is a tiny community of around 235 residents, where almost all homes are owner-occupied. Across the municipality of Westerkwartier, residents give an average score of 7.64 based on 25 reviews. Some residents describe the area as child-friendly, quiet and safe, while another resident mentions a difficult experience with bullying and feeling unhappy in their current living situation. One resident notes that people are friendly and approachable if you take the initiative yourself, and speaks of dreamy landscapes with meadows, trees and water. The reviews cover the wider municipality rather than this specific neighbourhood. For more on the De Haspel neighbourhood, the local picture is one of a small, close-knit rural community.
Amenities and transport
The nearest bus stop, Zevenhuizen, De Haspel, is just around the corner and is served by bus line 85. For daily groceries, the nearest supermarket is a Poiesz about a ten-minute walk away, with another Poiesz a bit further. The closest primary school, Basisschool De Laweij, is a couple of streets away, and the nearest GP practice is Huisartsenpraktijk De Kern in Haulerwijk. The nearest pharmacy, BENU Apotheek Woldzoom, is in Roden, and the nearest train station is Zuidhorn. For a broader view of the area, the municipality of Westerkwartier offers a rural setting with amenities spread across its villages.
WOZ and address data
No WOZ value is available for this property. The address-level risk data from public sources indicates that road traffic noise is 48 dB Lden and aircraft noise is 16 dB Lden, both below the noise standard for the reference year 2022. The foundation risk indication is low, with sandy soil. Pluvial flooding risk is low, as is the current flood risk and the flood risk for 2050. These are area-level indications based on public data, not an inspection of this specific home.
Source
At the time of writing, the home is offered via multiple channels, including Bruining en De Reus Makelaars and their listing on Funda.
This summary was generated with AI and may contain errors. Always verify the details with the provider.
Features
Details of this home
Transfer
Price
Energy
 Save up to € 400 on your energy billCompare now
Areas and volume
Layout
Construction
Outdoor space
The WOZ value is set annually by the municipality with 1 January as its reference date, and therefore lags the market by about a year. It is an estimated market value, not a sale price.
Frequently asked questions
About de Haspel 28, Zevenhuizen (Gr)
What is the asking price for this detached house in De Haspel?
The asking price is €735,000. The price per square metre, based on the agent's listed living area of 157 m², comes to €4,682. This is a substantial home with a large plot, so the price reflects the size of the property and its rural setting in Zevenhuizen.
How many bedrooms and bathrooms does this home have?
The home has five bedrooms and one bathroom, spread over two floors, with six rooms in total. The living area is 157 m² according to the agent, while the BAG registration records 160 m². The plot measures 11,487 m² per the agent, against 11,470 m² in the BAG registration.
What is the energy label of this property?
The agent has not published this field, so it is not possible to say how energy-efficient the home is. The home was built in 1991 and has a central heating boiler with partial underfloor heating.
What is the WOZ value of this home?
The municipal valuation is not available for this property, so there is no reference date or value to compare with the asking price. The asking price stands at €735,000.
What are the noise levels around this address?
The address-level risk data indicates road traffic noise of 48 dB Lden and aircraft noise of 16 dB Lden, both below the noise standard for the reference year 2022. These are area-level indications from public data, not measurements taken at the property itself.
What is the foundation risk for this property?
The foundation risk indication for this address is low, with sandy soil. This is an area-level indication based on public data from sources such as the Atlas Leefomgeving, not an inspection of this specific home. The flood risk is also low, both currently and for 2050.
What amenities are nearby in De Haspel?
The nearest bus stop, Zevenhuizen, De Haspel, is about 414 metres away and is served by bus line 85. The closest supermarket is a Poiesz roughly 2.3 km away, and the nearest primary school, Basisschool De Laweij, is about 4.1 km away. The nearest GP is Huisartsenpraktijk De Kern in Haulerwijk.
What is the neighbourhood of De Haspel like?
De Haspel is a small community of around 235 residents, with almost all homes owner-occupied. Across the municipality of Westerkwartier, residents give an average score of 7.64 based on 25 reviews. Some describe the area as child-friendly and quiet, while one resident mentions a difficult experience with bullying. The reviews cover the wider municipality rather than this specific neighbourhood.
How large is the plot of this property?
The plot measures 11,487 m² according to the agent, while the BAG registration records 11,470 m². This is a very large plot for a detached home, with a garden around the property including a front and side garden, plus a detached brick garage.
Is this home suitable for a family?
The home has five bedrooms and one bathroom over two floors, with a living area of 157 m² according to the agent. The large plot of around 11,470 m² offers plenty of outdoor space. Whether it suits a particular household depends on their needs.