A detached house in the heart of Haulerwijk
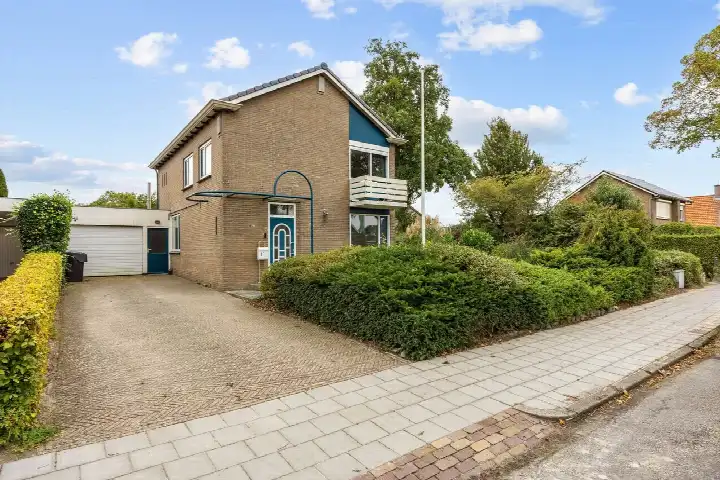
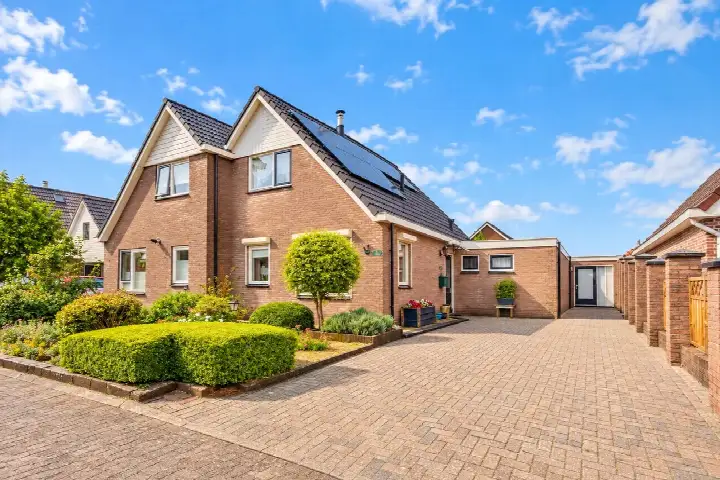
This detached house sits in the centre of Haulerwijk, a village in the municipality of Ooststellingwerf. With its brick facade and pitched roof, it has the classic look of a 1950s family home. The asking price of €524,500 is on the high side compared with the average asking price in the neighbourhood. For context, there are currently two detached houses for sale in detached houses in Ooststellingwerf, with asking prices ranging from €347,500 to €525,000.
Inside the home
Built in 1956, this home offers five rooms across two floors, including four bedrooms and one bathroom. The living area is 179 m² according to the agent, while the BAG registration records 204 m². The plot measures 606 m². The house has a garden all around, an attached brick garage and a balcony. According to the agent, the home has roof insulation, double glazing and wall insulation, and is heated by a central heating boiler and a wood stove. It is offered as full ownership. The energy label is C.
Life in Haulerwijk-Sinnehiem
Residents of the district give their living environment an average score of 8.56, based on three reviews. One resident says: "They're always up for a chat and a helping hand when needed." Another describes it as "a neat new-build neighbourhood with some older and newer homes. Nice and green." The neighbourhood has around 390 inhabitants, of whom 58% are 65 or older. It is a quiet corner of the village, with a mix of owner-occupied and rental homes. For more on the area, see the Haulerwijk-Sinnehiem neighbourhood.
Amenities and transport
The GP practice De Kern is just around the corner, and the nearest pharmacy is in Oosterwolde, about 8 km away. Basisschool De Laweij is a couple of streets away, and the nearest supermarket, Poiesz, is a five-minute walk. Bus stops on the Laweijstraat and Valckeniersweg are within a couple of minutes' walk, served by lines 84, 85 and 104. The nearest train station is in Assen, about 18 km away. The municipality of the municipality of Ooststellingwerf covers the surrounding villages and countryside.
WOZ and address data
No WOZ value is available for this property. The address-level risk data indicates that road traffic noise is above the standard, at 59 dB Lden, while aircraft noise is below the standard. The foundation risk indication is low, based on the sandy soil and the pre-1970 construction year. Pluvial flooding risk is low, as is the current flood risk, and heat stress is currently low but is expected to be medium by 2050. These are area-level indications, not an inspection of this specific home.
Source
At the time of writing, the home is offered via multiple channels, including KIEN wijkmakelaar and KIEN wijkmakelaar on Funda.
This summary was generated with AI and may contain errors. Always verify the details with the provider.
Features
Details of this home
Transfer
Price
Energy
 Save up to € 400 on your energy billCompare now
Areas and volume
Layout
Construction
Outdoor space
Frequently asked questions
About Oosterwoldseweg 1, Haulerwijk
How does the asking price compare with other homes in the neighbourhood?
The asking price of €524,500 is on the high side compared with the average asking price in the neighbourhood. Currently, two detached houses are for sale in Haulerwijk-Sinnehiem, with asking prices ranging from €347,500 to €525,000. The average asking price per square metre in the neighbourhood is €2,759, while this home is listed at €2,930 per square metre based on the agent's floor area.
What is the layout of this detached house?
The house has five rooms across two floors, including four bedrooms and one bathroom. The living area is 179 m² according to the agent, while the BAG registration records 204 m². The plot measures 606 m². There is a garden all around, an attached brick garage and a balcony. The home is heated by a central heating boiler and a wood stove.
What is the energy label and what does it mean for heating costs?
The energy label is C. This is a mid-range label, so you can expect moderate heating costs compared with the most efficient homes. The agent states that the home has roof insulation, double glazing and wall insulation, which helps keep the home warm. The exact energy costs will depend on your usage and the energy prices at the time.
What is the foundation risk for this address?
The foundation risk indication for this address is low, according to area-level data. This is based on the sandy soil and the fact that the home was built in 1956, before 1970. This is an area-level indication, not an inspection of this specific home. The risk of pluvial flooding is also low, as is the current flood risk.
What is the noise situation around this home?
The address-level risk data indicates that road traffic noise is above the standard, at 59 dB Lden, based on 2022 data. Aircraft noise is below the standard, at 19 dB Lden. These are area-level indications, not measurements taken at this specific property. The actual noise you experience will depend on the time of day and your position in the home.
What amenities are within walking distance?
The GP practice De Kern is just around the corner, about 113 metres away. Basisschool De Laweij is a couple of streets away, about 293 metres. The nearest supermarket, Poiesz, is a five-minute walk at about 469 metres. Bus stops on the Laweijstraat and Valckeniersweg are within a couple of minutes' walk, served by lines 84, 85 and 104.
What is the nearest secondary school and how far is it?
The nearest secondary school is CSG Liudger Waskemeer, offering vmbo, havo and vwo, at about 4 km away. The nearest primary school, Basisschool De Laweij, is much closer at about 293 metres. For secondary education, you would need to travel a few kilometres, which is typical for a village location.
How do residents rate living in this district?
Residents of the district give their living environment an average score of 8.56, based on three reviews. One resident says: "They're always up for a chat and a helping hand when needed." Another describes it as "a neat new-build neighbourhood with some older and newer homes. Nice and green." These reviews reflect the wider district, not just this specific neighbourhood.