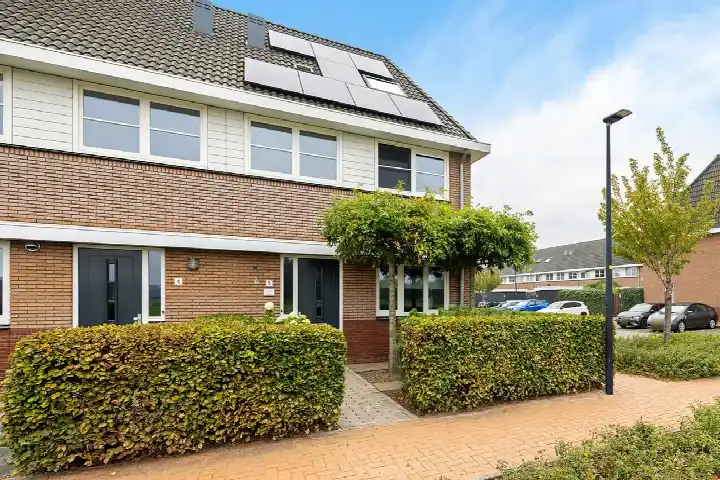
A quiet spot in Katlijk
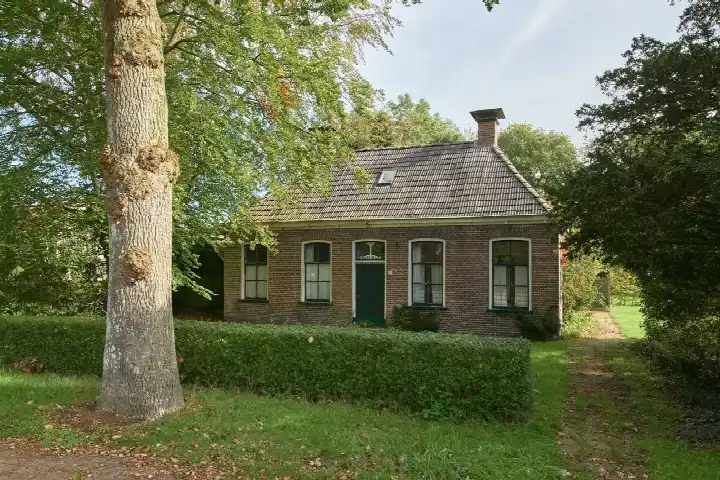
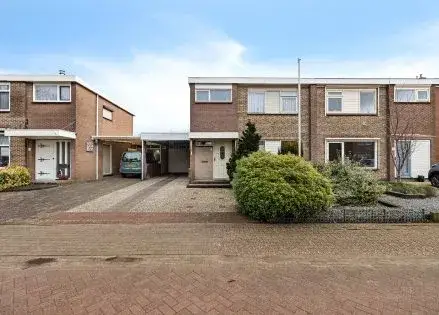
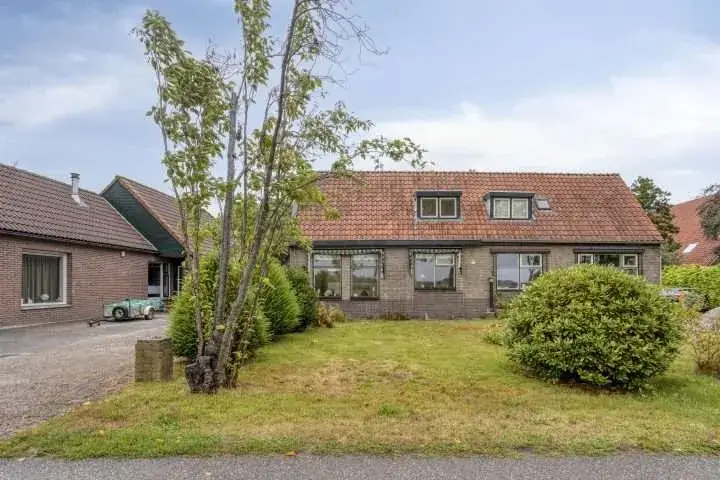
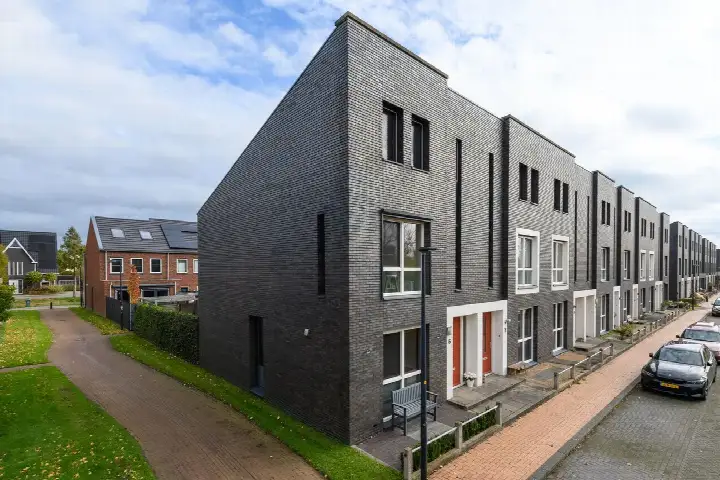
Tucked away on a quiet road in a residential area, this detached house from 1992 sits in the village of Katlijk, part of the municipality of Heerenveen. The home offers a calm, green setting with a forest nearby where residents enjoy walks all year round. The asking price is €398,000. For context, there are currently two detached houses for sale in the municipality, with an average asking price of €339,000. You can see more detached houses in Heerenveen if you want to compare.
The home itself
Inside, the house has three rooms, two bedrooms and one bathroom spread over two floors, with a total volume of 429 cubic metres. The living area is listed as 135 square metres according to the BAG registration, while the agent lists 93 square metres. The plot measures 433 square metres. Outside, there is a garden at the rear of 205 square metres, plus a front and side garden, and the rear garden faces southwest and is accessible via the back. There is also a balcony and an attached brick garage. The home is fully owned, and according to the agent it has roof insulation, double glazing, wall insulation and floor insulation. Heating comes from a central heating boiler, warm air heating and a wood stove.
Life in Katlijk
Katlijk is a small village with around 600 residents, and the community here is described as cosy and social. One resident says: "The neighbourhood is cosy, nicely decorated and beautiful if you add your own input. Lots of social control, but not always in a positive sense. The neighbourhood is accessible via many roads and modes of transport. It has its own snack bar and neighbourhood supermarket and a beautiful forest where you can enjoy lovely walks at any time of the year." Another resident adds: "A very good experience with the people and everyone is kind to each other." These reviews are based on three responses and reflect the wider district rather than this specific street. The average score given by residents is 7.99 out of 10. Most homes in the area were built between 1990 and 2010, and the majority are owner-occupied. For more on the area, you can read about the Katlijk neighbourhood.
Amenities and transport
The nearest supermarket, Coop, is a ten-minute walk away, and there is also a SPAR express within a couple of streets. For primary education, the Tjongerschool is just around the corner, and the Compagnonsschool is a ten-minute walk. The nearest GP is Huisartsenpraktijk Nieuwehorne, a ten-minute walk, and the Schoterpoort Apotheek is about a ten-minute drive. The nearest bus stop, Katlijk, Dorp, is on your doorstep and serves bus line 6241. The train station in Heerenveen is about 6.7 kilometres away. The municipality of Heerenveen offers further amenities and connections, and you can find out more about the municipality of Heerenveen.
WOZ and address data
The WOZ value of the home is €381,000, based on the reference date of 1 January 2025. The asking price is 4% above this WOZ value. Between 2020 and 2025, the WOZ value rose by 41%, from €271,000 to €381,000. As for the address, the noise level from road traffic is 46 dB Lden, which is not above the noise standard, based on 2022 data. The foundation risk indication is low, with sandy soil. For climate, the indication for pluvial flooding at heavy rain is elevated, while the current flood risk and the flood risk for 2050 are both low. These are area-level indications from public data, not an inspection of this specific home.
Source
At the time of writing, the home is offered via multiple channels, including Van Galen Makelaars and other platforms.
This summary was generated with AI and may contain errors. Always verify the details with the provider.
Features
Details of this home
Transfer
Price
Energy
 Save up to € 400 on your energy billCompare now
Areas and volume
Layout
Construction
Outdoor space
The WOZ value is set annually by the municipality with 1 January as its reference date, and therefore lags the market by about a year. It is an estimated market value, not a sale price.
Frequently asked questions
About de Klepelslag 9, Katlijk
How does the asking price compare to the WOZ value?
The asking price of €398,000 is 4% above the WOZ value of €381,000, which was set on 1 January 2025. The WOZ value is the municipal valuation for tax purposes, not the current market value. The price per square metre, based on the agent's listed living area, is €4,280.
What is the layout of the house?
The house has three rooms, two bedrooms and one bathroom, spread over two floors. The total volume is 429 cubic metres. The living area is listed as 135 square metres according to the BAG registration, while the agent lists 93 square metres. There is a balcony and an attached brick garage.
What is the energy label and what does it mean?
The energy label is D. This is a mid-range label, so you can expect moderate energy costs. According to the agent, the home has roof insulation, double glazing, wall insulation and floor insulation. Heating is provided by a central heating boiler, warm air heating and a wood stove.
What is the foundation risk for this address?
The foundation risk indication for this address is low, and the soil type is sand. This is an area-level indication based on public data, not an inspection of this specific home. The noise level from road traffic is 46 dB Lden, which is not above the noise standard.
What are the flood risks for this property?
The indication for pluvial flooding at heavy rain is elevated, meaning there is a higher chance of water on the street during intense rainfall. The current flood risk and the flood risk for 2050 are both low. These are area-level indications from the Klimaateffectatlas, not a property-specific assessment.
What amenities are nearby?
The nearest supermarket is Coop, about 2.7 kilometres away, and there is also a SPAR express within 4.5 kilometres. The Tjongerschool is about 1.2 kilometres away, and the nearest GP is Huisartsenpraktijk Nieuwehorne at 3.2 kilometres. The pharmacy, Schoterpoort Apotheek, is about 5 kilometres away.
How is the public transport connection?
The nearest bus stop is Katlijk, Dorp, about 124 metres away, serving bus line 6241. There are also stops at Katlijk, Bisschopslaan and Katlijk, Katlijkerheide, both about 1.1 kilometres away, serving line 15. The nearest train station is Heerenveen, about 6.7 kilometres away.
What do residents say about the area?
Residents of the district give an average score of 7.99 out of 10, based on three reviews. One resident describes the neighbourhood as cosy and social, with a forest nearby for walks. Another says people are kind to each other. These reviews reflect the wider district, not just this street.
What is the garden like?
The home has a rear garden of 205 square metres, plus a front and side garden. The rear garden faces southwest and is accessible via the back. There is also a balcony and an attached brick garage, providing outdoor space and storage.