De Schulp 9
Elsrijk Oost, Amstelveen
 Area
AreaA rare detached home in Elsrijk Oost
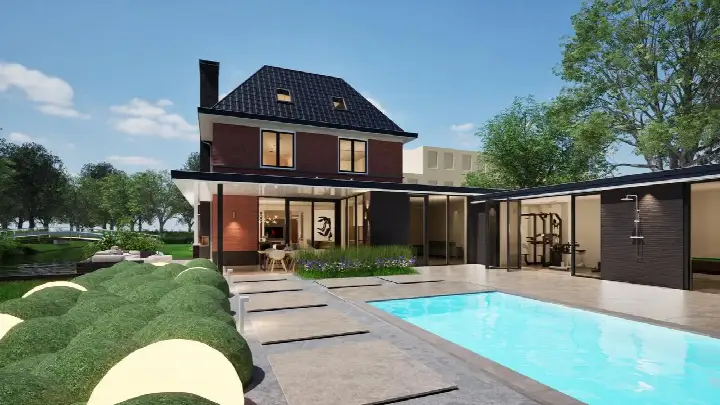
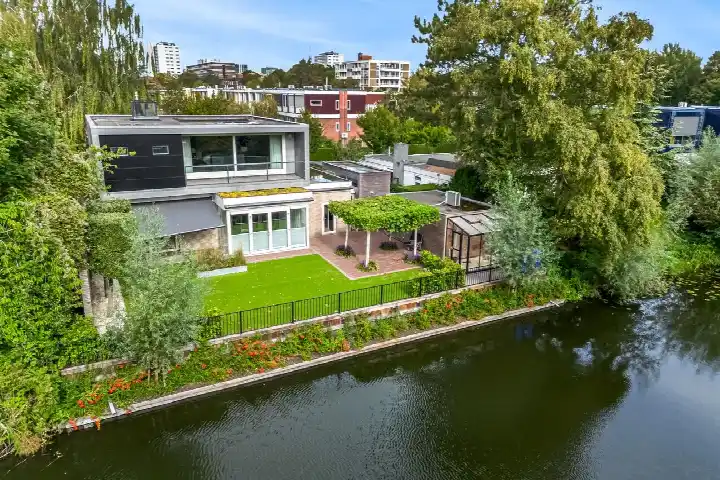
Tucked away on De Schulp, this detached house sits on a quiet road by the water, with a sheltered position and open views. Built in 2008, it is one of the larger homes in this part of Amstelveen, and the asking price of €3,450,000 reflects that. It is the most expensive of the 39 homes currently for sale in the neighbourhood, and the price sits 341% above the neighbourhood average asking price of €782,590. For context, [detached houses in Amstelveen](</koopwoningen/amstelveen/vrijstaande-woningen/>) are a rare commodity, and this one is priced on the high side.
A home with space on every level
Inside, the house offers 10 rooms, including 7 bedrooms and 2 bathrooms, spread over 4 floors. The living area is listed as 401 m² by the agent, while the BAG registration records 408 m²; the plot is 641 m² according to both. The home is fully insulated, heated by a central heating boiler with underfloor heating throughout, and comes with a garden that wraps around the property. There is also a roof terrace, and the home is freehold, so no ground lease applies. The volume of the house is 1,580 m³, which gives a sense of the scale on offer.
Life in Elsrijk Oost
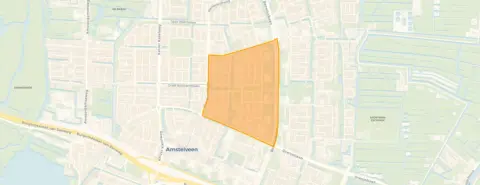
Elsrijk Oost is a residential pocket of Amstelveen where most homes were built between 1945 and 1970, though this one is from 2008. Residents of the wider Elsrijk district give their living environment an average score of 8.17, based on 39 reviews. One resident describes it as a "nice neighbourhood to live in with all amenities nearby and pleasant people", while another mentions "cosy, friendly people and everything nearby". The neighbourhood has around 3,955 inhabitants, and the housing stock is a mix of family homes and apartments. [The Elsrijk Oost neighbourhood](</buurt/elsrijk-oost-amstelveen/>) itself is home to 1,744 dwellings, with 41% being single-family homes.
Daily life and getting around
For everyday errands, the Jumbo and Albert Heijn are both just around the corner, with a Dirk a couple of streets away. Montessori Kindcentrum Mio Mondo is a five-minute walk, and Brede School Rembrandt is also within walking distance. The GP practice Bovenuit is just around the corner, and the Service Apotheek Zonnestein is a couple of streets away. Bus line 174 stops at Graaf Aelbrechtlaan, and the Onderuit tram stop offers lines 5, 6, 25 and N84. Amsterdam Zuid station is about 3.3 km away, and the hospital, Ziekenhuis Amstelland, is roughly 1.8 km from the house. [The municipality of Amstelveen](</gemeente/amstelveen/>) is well served by these connections.
WOZ and address data
No WOZ value is available for this property in the data. The address does carry some risk indications from public sources, which are area-level indications rather than an inspection of this specific home. The foundation risk is indicated as medium, with peat soil noted as sensitive to settlement, and 83% of properties in this postcode area were built before 1970. Noise from road traffic is below the norm at 43 dB, and rail noise at 11 dB is also below the norm, but aircraft noise at 49 dB exceeds the standard. For climate, pluvial flooding at heavy rain is indicated as elevated, flood risk is medium both now and in 2050, and heat stress is low now but medium by 2050.
Offered via multiple channels
At the time of writing, the home is offered via three channels, including Lunshof Makelaardij Amsterdam and Lunshof Makelaardij Amstelveen, as well as on Funda.
This summary was generated with AI and may contain errors. Always verify the details with the provider.
Features
Details of this home
Transfer
Price
Energy
 Save up to € 400 on your energy billCompare now
Areas and volume
 Insure your home and belongingsGet insured
Layout
Construction
Outdoor space
Frequently asked questions
About De Schulp 9, Amstelveen
What does the asking price of €3,450,000 mean for this home?
The asking price is 341% above the neighbourhood average asking price of €782,590, and this is the most expensive of the 39 homes currently for sale in Elsrijk Oost. The price per square metre is €8,603 based on the agent's listed living area of 401 m². The neighbourhood average price per square metre is €6,393, so this home is priced well above that figure.
How many bedrooms and bathrooms does this house have?
The house has 10 rooms in total, including 7 bedrooms and 2 bathrooms, spread over 4 floors. The living area is 401 m² according to the agent, while the BAG registration records 408 m². The plot is 641 m². There is also a roof terrace and a garden that wraps around the property.
What is the energy label of this home?
The home has energy label B. It was built in 2008, and the agent states that the property is fully insulated. Heating is provided by a central heating boiler with underfloor heating throughout the home. The energy label is a fact about the property, and the actual energy costs will depend on usage.
What are the noise levels around this address?
The address has noise indications from public data. Road traffic noise is 43 dB, which is below the norm, and rail noise is 11 dB, also below the norm. Aircraft noise is 49 dB, which exceeds the standard. These are area-level indications from the Atlas Leefomgeving, not measurements taken at the property itself.
What is the foundation risk for this property?
The foundation risk indication for this address is medium. The soil type is peat, which is noted as sensitive to settlement, and 83% of properties in this postcode area were built before 1970. This is an area-level indication from public data sources, not an inspection of this specific home.
What supermarkets are near this home?
The nearest supermarkets are the Jumbo at 589 metres and the Albert Heijn at 599 metres, both about a five-minute walk away. A Dirk is at 795 metres, and there are two more Albert Heijn stores within a kilometre. In total, there are 56 supermarkets within 5 km of the address.
Which schools are close to De Schulp 9?
Montessori Kindcentrum Mio Mondo is the nearest primary school at 367 metres, about a five-minute walk. Brede School Rembrandt is at 656 metres, and the Roelof Venema School is at 793 metres. There are 86 schools within 5 km, including primary and secondary education options.
How is the public transport connection from this address?
Bus line 174 stops at Graaf Aelbrechtlaan at 276 metres and at Zonnestein at 333 metres. The Onderuit tram stop at 394 metres offers lines 5, 6, 25 and N84. The nearest train station is Amsterdam Zuid at 3.3 km, and the nearest hospital, Ziekenhuis Amstelland, is at 1.8 km.
What do residents say about living in this area?
Residents of the wider Elsrijk district give their living environment an average score of 8.17, based on 39 reviews. One resident describes it as a "nice neighbourhood to live in with all amenities nearby and pleasant people", while another mentions "cosy, friendly people and everything nearby". These reviews reflect the district as a whole, not specifically Elsrijk Oost.
What is the flood risk for this address?
The flood risk is indicated as medium, both currently and for 2050. Pluvial flooding at heavy rain is indicated as elevated, and heat stress is low now but medium by 2050. These are area-level indications from the Klimaateffectatlas, not an assessment of this specific property.