Dokter Zoetemanstraat 9
Stavenisse, Tholen
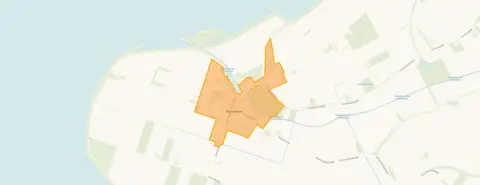 Area
AreaA spacious home in Stavenisse
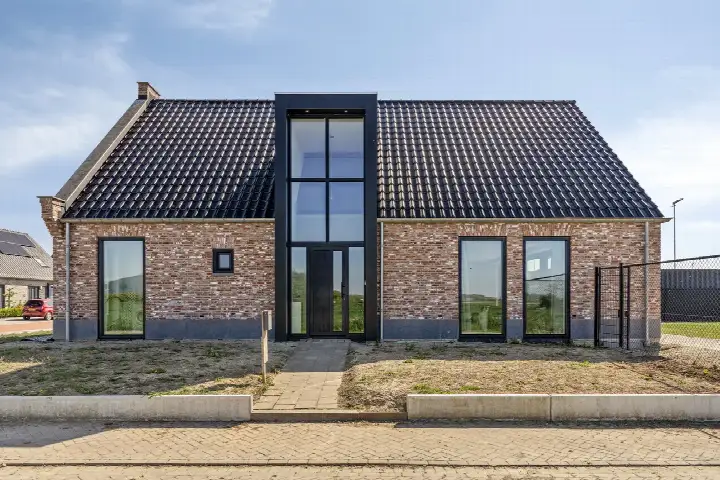
This detached house on Dokter Zoetemanstraat 9 sits in the village of Stavenisse, part of the municipality of Tholen. Built in 2014, it offers a modern base in a quiet, green corner of Zeeland. The asking price of €650,000 is in line with the market, according to the comparison with the average asking price in the neighbourhood. For context, the price is 98% above the neighbourhood average of €328,615, but the living area is also far larger than typical homes here. If you are looking at detached houses in Tholen, this one stands out for its size.
The home itself
The listing does not provide details on the layout, number of rooms, or outdoor space. What is known is that the home was built in 2014 and carries an energy label A+++, which is an efficient label. The living area is 284 m² according to the BAG registration, and the plot is 400 m². The price per square metre, based on the BAG area, is €2,289. No further features are stated in the listing.
Stavenisse
Stavenisse is a village with about 1,535 residents, where a fifth of the population is under 15. Residents of the municipality of Tholen give their living environment an average score of 8.25, based on three reviews. One resident says: "Fine, always been green and is only getting greener." Another adds: "Yes, really a top place to live, clean, friendly people, no fights or stabbings." A third notes: "Nice neighbourhood to live in. Few amenities." The village has a small housing stock, with 72% owner-occupied homes. The neighbourhood itself is not separately reviewed, but the municipal picture is positive.
Amenities and transport
Daily errands are close by: the nearest supermarket, MCD, is just around the corner, and the primary school De Schalm is on your doorstep. The GP practice is a couple of streets away, though the pharmacy is further out in Zierikzee. For public transport, the bus stop Stavenisse, Boswei is just around the corner, served by lines 107, 618 and 644. The nearest train station is Kapelle-Biezelinge, about 12 km away. For a wider range of shops and services, you would look towards the municipality of Tholen.
WOZ and address data
The WOZ value of the home is €617,000, as of 1 January 2025. The asking price is 5% above this value. The WOZ value has developed over the past five years, though the exact change is not stated here. As for the address, the noise level from road traffic is 47 dB Lden, which is below the noise standard. The foundation risk indication is low, based on area-level data, though the soil is clay, which is sensitive to settling. In this area, 3% of properties have an elevated risk of pile rot, according to the Klimaateffectatlas. Pluvial flooding risk is low, as is flood risk now and in 2050; heat stress is low now but medium by 2050. These are area-level indications, not an inspection of this specific home.
Source
At the time of writing, the home is offered via multiple channels, including Mark Makelaardij and Mark Makelaardij B.V. on Vastgoed Nederland.
This summary was generated with AI and may contain errors. Always verify the details with the provider.
Features
Details of this home
Transfer
Price
Energy
 Save up to € 400 on your energy billCompare now
Areas and volume
 Insure your home and belongingsGet insured
Layout
Construction
Outdoor space
The WOZ value is set annually by the municipality with 1 January as its reference date, and therefore lags the market by about a year. It is an estimated market value, not a sale price.
Frequently asked questions
About Dokter Zoetemanstraat 9, Stavenisse
How does the asking price compare to the WOZ value?
The asking price of €650,000 is 5% above the WOZ value of €617,000, which was set on 1 January 2025. The WOZ value is the municipal valuation for tax purposes, not the current market value. The price is also in line with the market, according to the comparison with the average asking price in the neighbourhood.
What is the living area of this home?
According to the BAG registration, the living area is 284 m², and the plot is 400 m². The price per square metre, based on the BAG area, is €2,289. The listing does not state the number of rooms or bedrooms.
What is the energy label of this home?
The energy label is A+++, which is an efficient label. This means the home is likely to have low energy costs, though the exact costs are not stated. The listing does not provide details on insulation or heating installations.
What is the foundation risk for this address?
The foundation risk indication is low, based on area-level data. The soil is clay, which is sensitive to settling, and in this area 3% of properties have an elevated risk of pile rot, according to the Klimaateffectatlas. This is an area-level indication, not an inspection of this specific home.
What are the flood and heat risks for this address?
The pluvial flooding risk is low, as is the flood risk now and in 2050. Heat stress is low now but medium by 2050. These are area-level indications from public risk data, not a property-specific assessment.
What amenities are nearby?
The nearest supermarket is MCD, about 430 metres away. The primary school De Schalm is 172 metres away, and the GP practice is 0.4 km away. The pharmacy is further, in Zierikzee, about 9.6 km. The nearest bus stop is Stavenisse, Boswei, 129 metres away, with lines 107, 618 and 644.
How is the public transport connection?
The nearest bus stop is Stavenisse, Boswei, just around the corner, served by lines 107, 618 and 644. Another stop, Stavenisse, Poststraat, is 360 metres away with additional lines 108 and 602. The nearest train station is Kapelle-Biezelinge, about 12.2 km away.
What do residents say about living in Stavenisse?
Residents of the municipality of Tholen give their living environment an average score of 8.25, based on three reviews. One resident says: "Fine, always been green and is only getting greener." Another notes: "Yes, really a top place to live, clean, friendly people, no fights or stabbings." A third says: "Nice neighbourhood to live in. Few amenities."
Why are there no property details in this listing?
The listing does not state the number of rooms, bedrooms, bathrooms, or any outdoor space such as a garden or garage. It also does not mention insulation or heating installations. As a result, the description is limited to the facts that are available, such as the year of construction and energy label.